
Address
507 - 550 Cambridge Street S, Ottawa, ON
Price
$ 419,900
Property Attributes
- ID#X13769916
- TypeCondos
- Listing Status Active
- MunicipalityOttawa
- CityOttawa
- Area4502 - West Centre Town
- Neighbourhood4502 - West Centre Town
- Postal CodeK1S 5N3
- Style
- Price$ 419,900
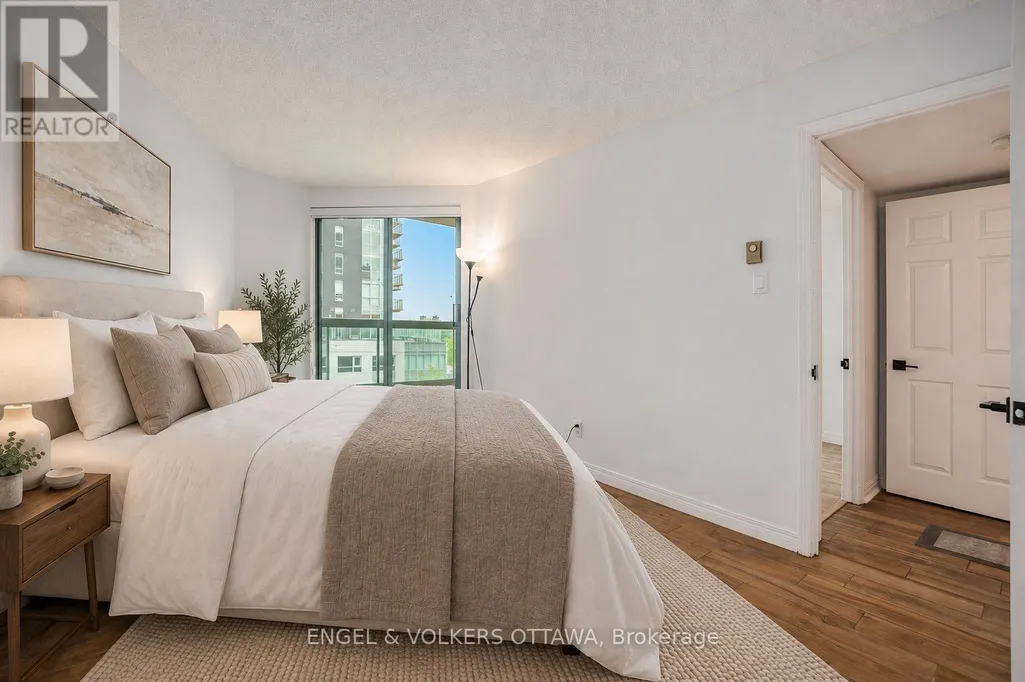
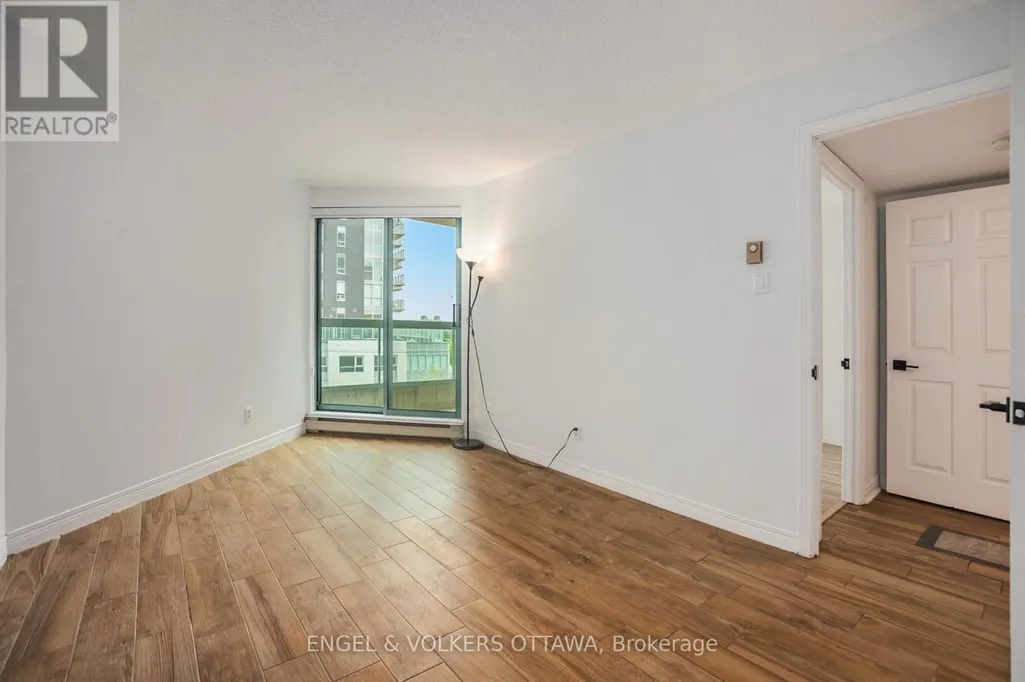
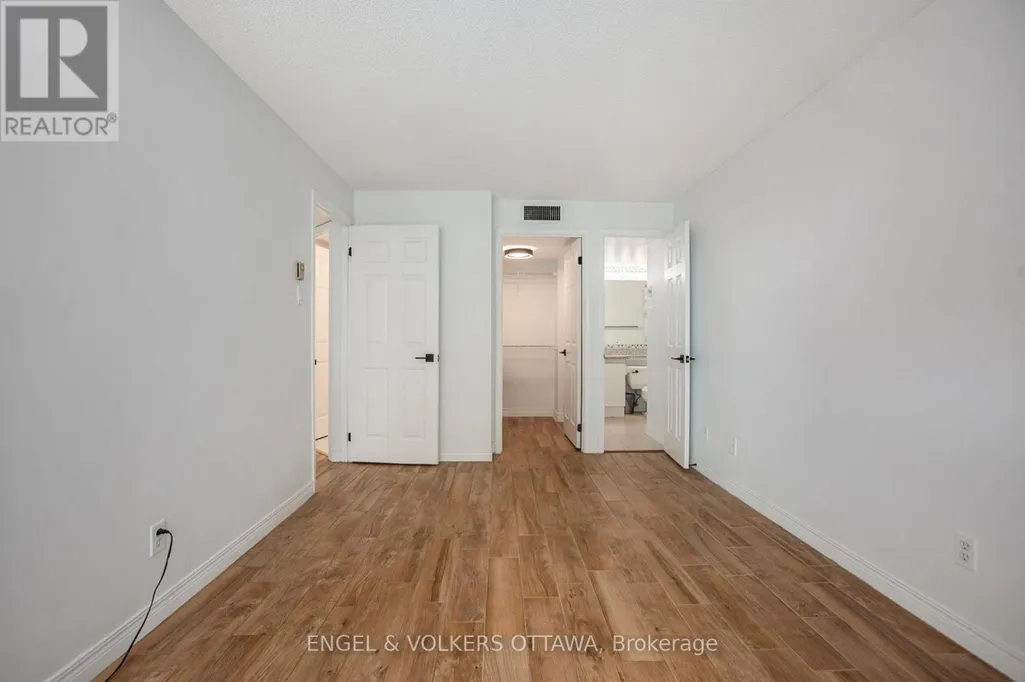
- Bedrooms2
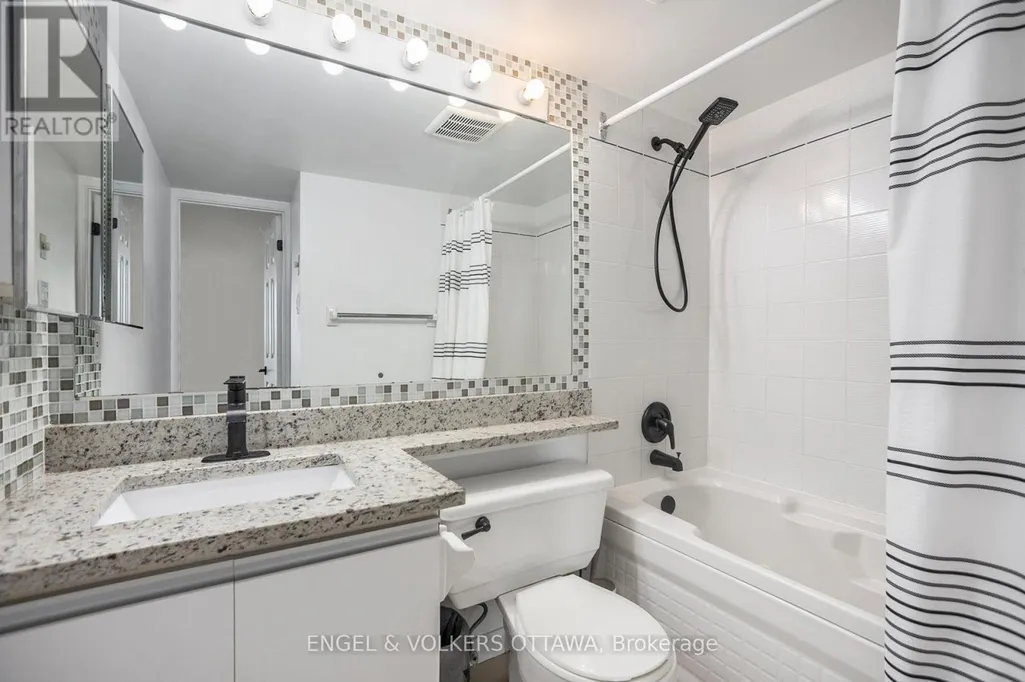
- Bathrooms2
- Half Bathrooms0
Data Source:
Canadian Real Estate Association (CREA)
Property Description
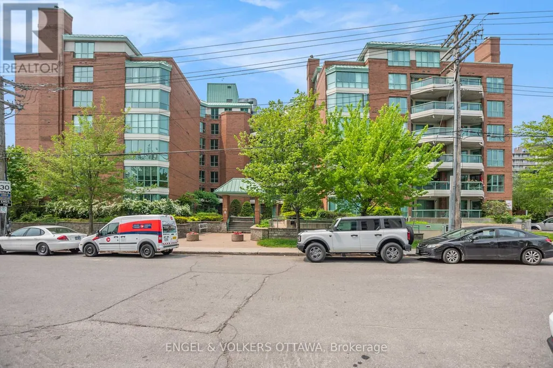
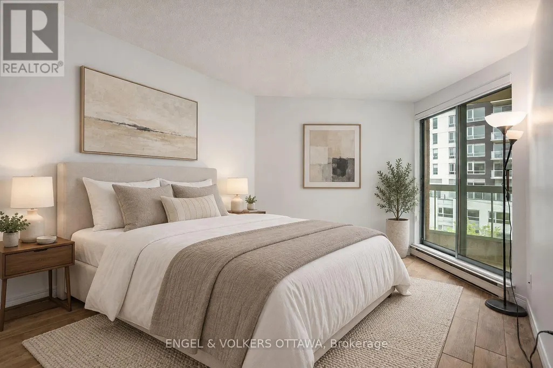
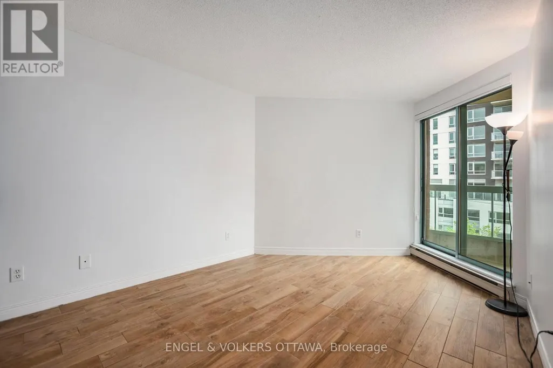
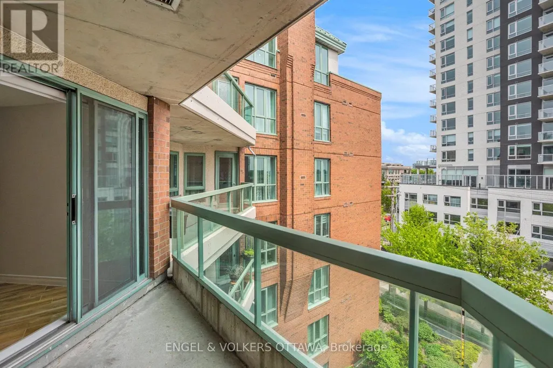
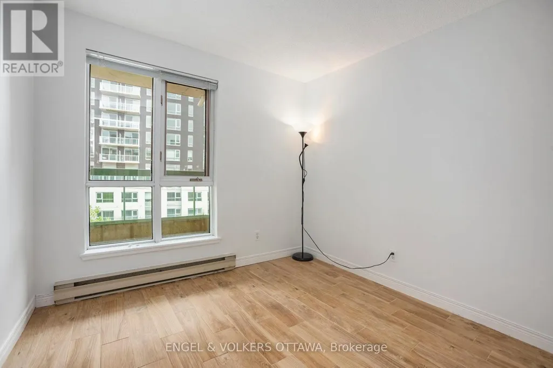
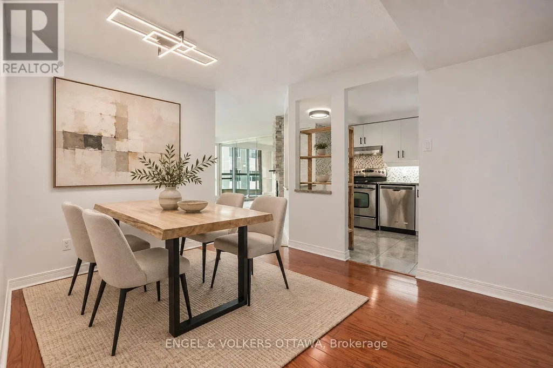
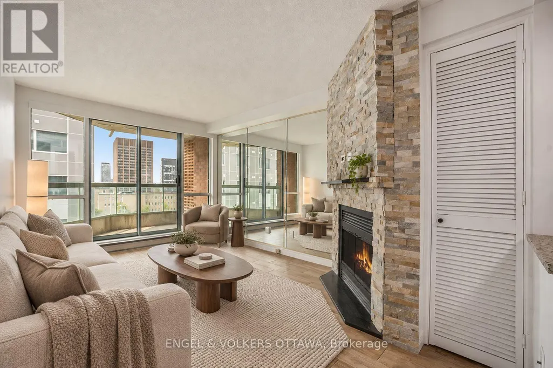
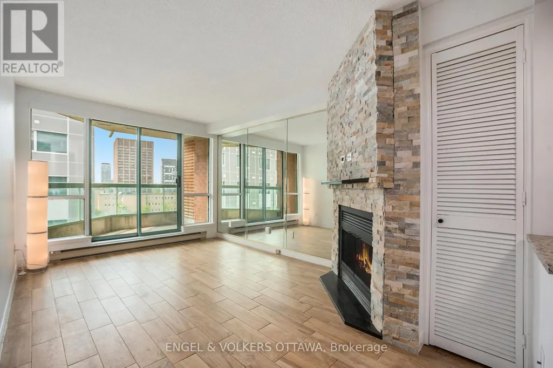
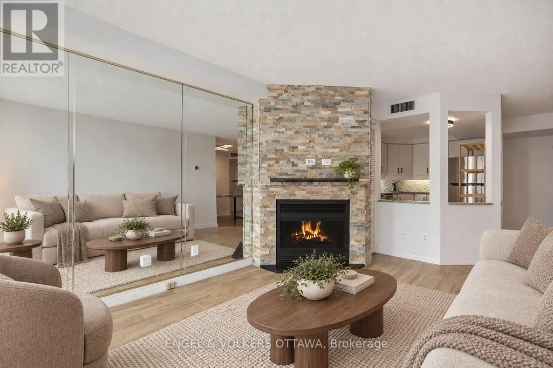
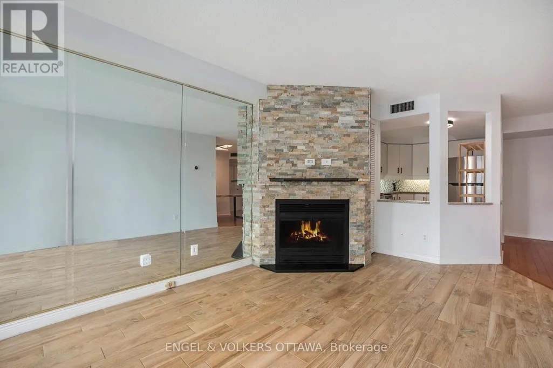
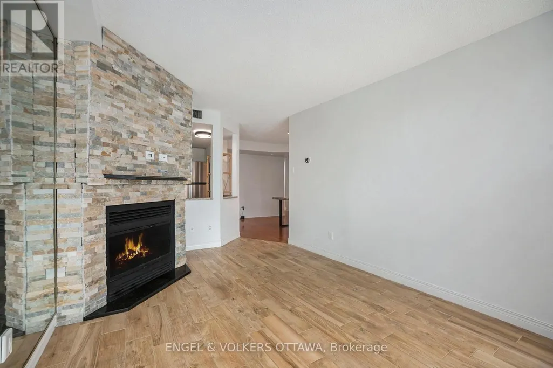
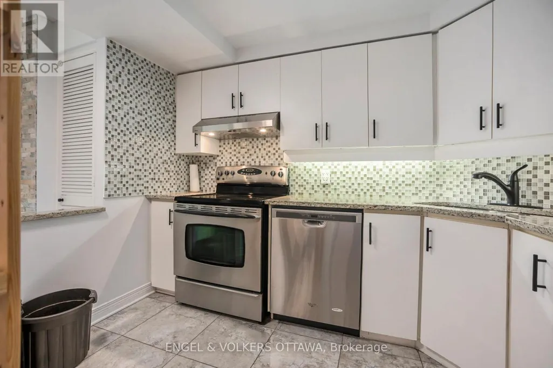
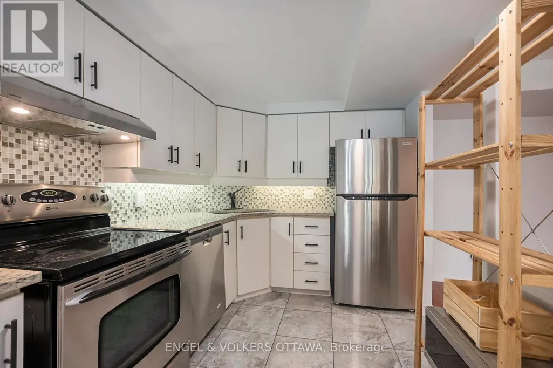
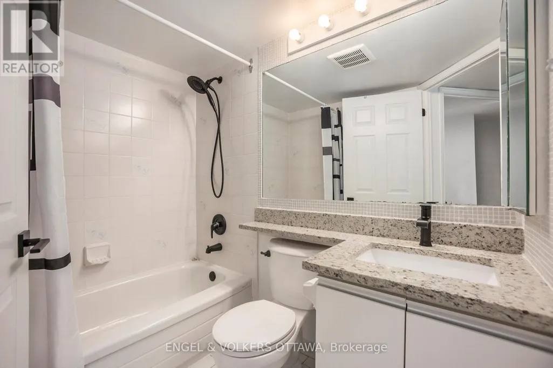
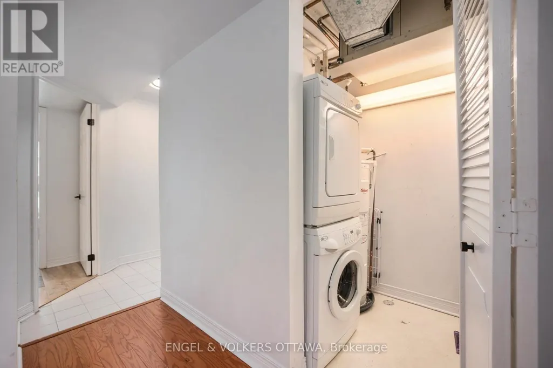
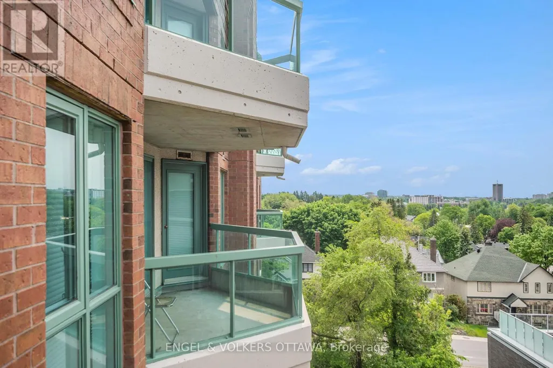
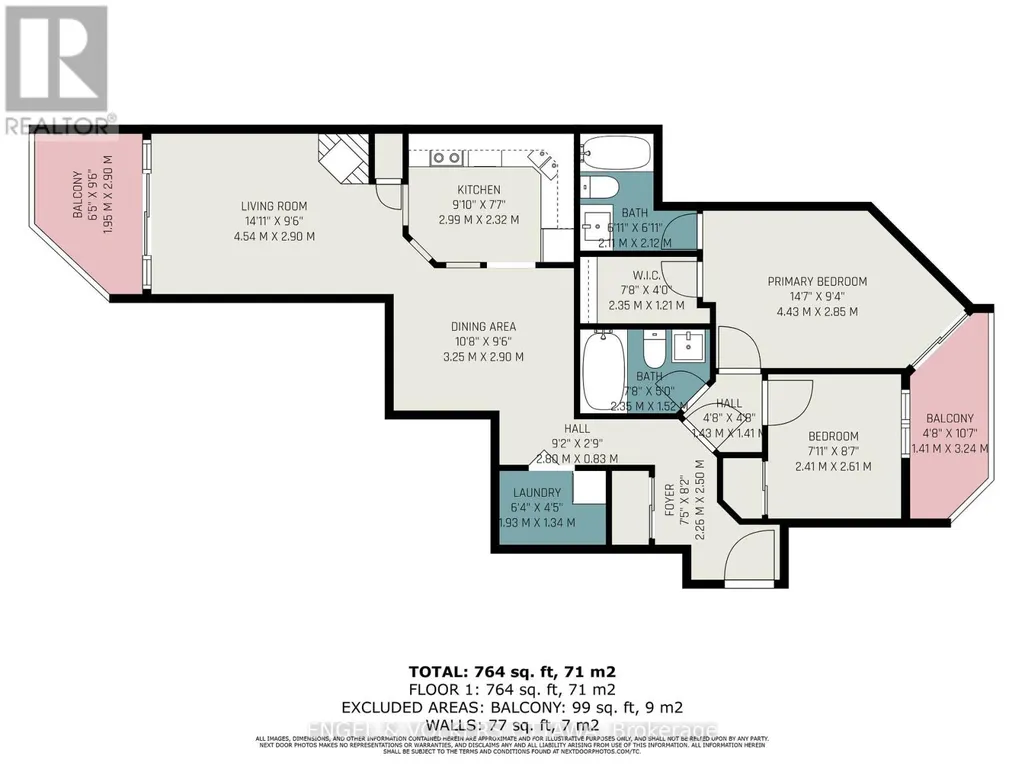
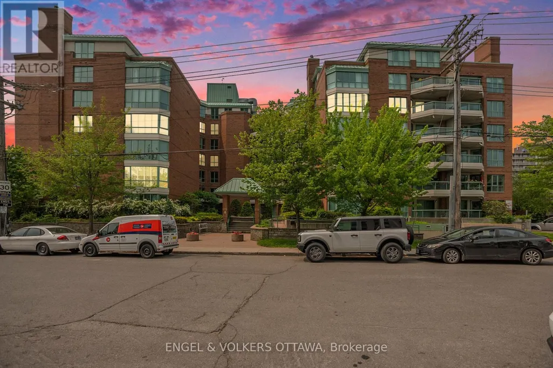
Awesome unit on a higher floor! Check out this fantastic two-bedroom condominium at The Lakelander, a highly-regarded building in the sought-after Glebe Annex neighborhood. Its incredible location means you'll be within easy walking distance of great restaurants and shops in the Glebe and Little Italy, as well as Dow's Lake, Lansdowne Park, and the Rideau Canal. This 2 bedroom, 2 bathroom suite is truly special, featuring the unique benefit of two private balconies. You can enjoy the morning sun on the east-facing balcony and relax with beautiful sunset views from the west-facing one. The condominium also offers the convenience of two full bathrooms, new in-suite laundry, and a wood-burning fireplace as a focal point, creating a comfortable and sophisticated living space. Locker and underground parking round out this attractive lifestyle option. Make it yours and enjoy a central location with everything within walking distance. Some photos are virtually staged. (id:7434)
General Features
| Features | Balcony |
|---|---|
| Community Features | Pets Allowed With Restrictions |
| Property Type | Single Family |
| CommunityName | 4502 - West Centre Town |
| Building Amenities | Fireplace(s), Storage - Locker |
| Building Appliances | Dishwasher, Dryer, Hood Fan, Stove, Washer, Refrigerator |
| Building Cooling Type | Central air conditioning |
| Location Description | Cross Streets: Carling and Cambridge. ** Directions: Follow Trans-Canada Hwy/ON-417 E to Bronson Ave/Route 79 S.Turn right on Carling ave.Drive to Cambridge St S. |
| Parking Space Total | 1 |
| Building Type | Apartment |
| Maintenance Fee | 689.10 |
| Ownership Type | Condominium/Strata |
Interior Features
| Building Fireplace Present | True |
|---|---|
| Building Fireplace Total | 1 |
| Building Heating Type | Baseboard heaters |
| Building Heating Fuel | Electric |
| Basement Type | None |
| Living Area Range | 700 |
| Bedrooms | 2 |
Exterior Features
| Exterior Finish | Brick |
|---|
Room Details
| Room | Dimensions | Level | Flooring | Details |
|---|---|---|---|---|
| Bathroom | 2.3 m x 1.52 m | Main level | 1.52 m | |
| Bedroom 2 | 2.61 m x 2.41 m | Main level | 2.41 m | |
| Dining room | 3.25 m x 2.9 m | Main level | 2.9 m | |
| Foyer | 2.5 m x 2.26 m | Main level | 2.26 m | |
| Kitchen | 2.99 m x 2.32 m | Main level | 2.32 m | |
| Laundry room | 1.93 m x 1.34 m | Main level | 1.34 m | |
| Living room | 4.54 m x 2.9 m | Main level | 2.9 m | |
| Primary Bedroom | 4.43 m x 2.85 m | Main level | 2.85 m |
Amenities
- Views
- New Construction
- Adult 55+
- Lease To Own
- No Strata Fees
- Furnished
- Pets
- Primary On Main
- Air Conditioning
- Seller Finance
- Green
- Fixer Upper
- Horse
- Golf
- Fireplace
- Deck
- Garage
- Basement
- Pool

Property vs Condos Average in K1S 5N3
Price

 All information deemed reliable but not guaranteed. All properties are subject to prior sale, change or withdrawal. Neither listing broker(s) or information provider(s) shall be responsible for any typographical errors, misinformation, misprints and shall be held totally harmless. Listing(s) information is provided for consumer's personal, non-commercial use and may not be used for any purpose other than to identify prospective properties consumers may be interested in purchasing. The data relating