
Just Listed
Address
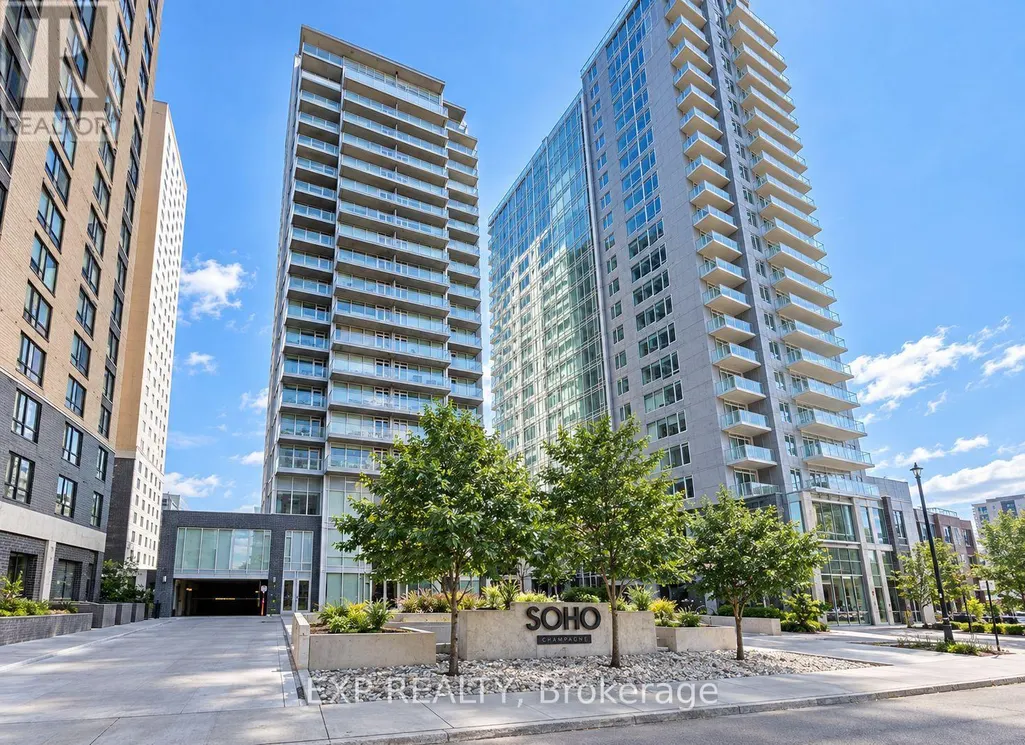
406 - 111 Champagne Avenue S, Ottawa, ON
Price
$ 319,000
Property Attributes
- ID#X13799028
- TypeCondos
- Listing Status Active
- MunicipalityOttawa
- CityOttawa
- Area4502 - West Centre Town
- Neighbourhood4502 - West Centre Town
- Postal CodeK1S 5V3
- Style
- Price$ 319,000
- Bedrooms1
- Bathrooms1
- Half Bathrooms0
Data Source:
Canadian Real Estate Association (CREA)
Property Description
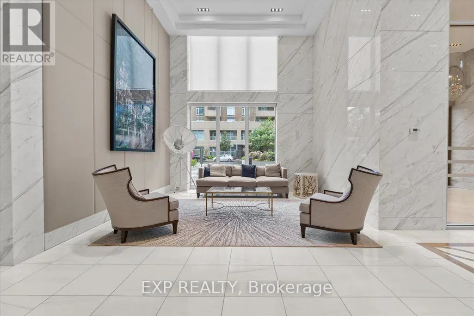
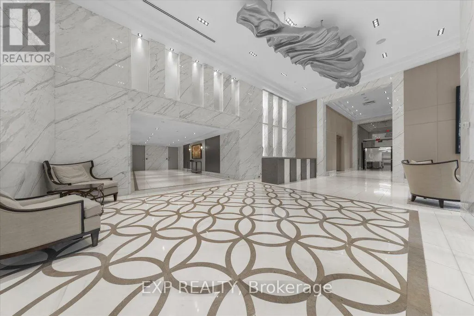
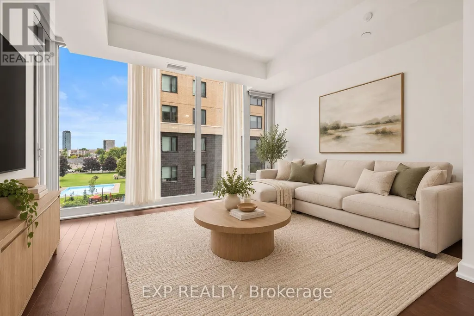
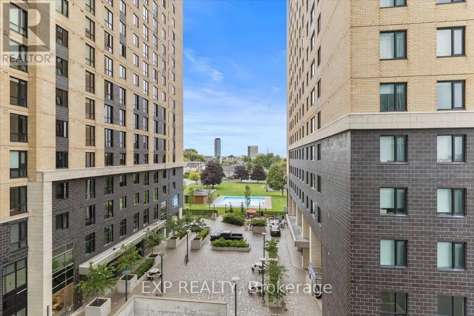
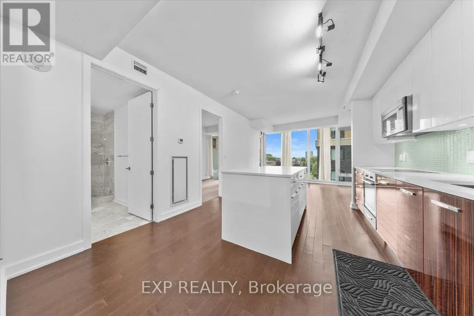
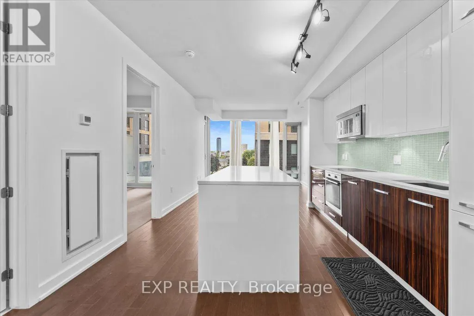
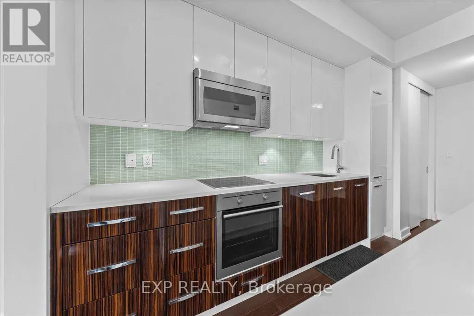
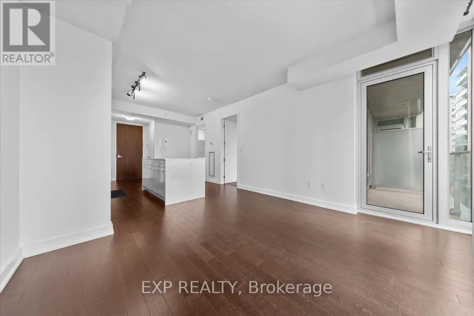
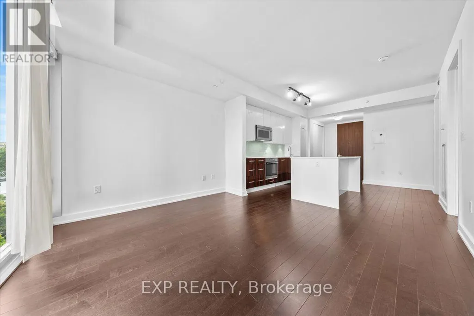
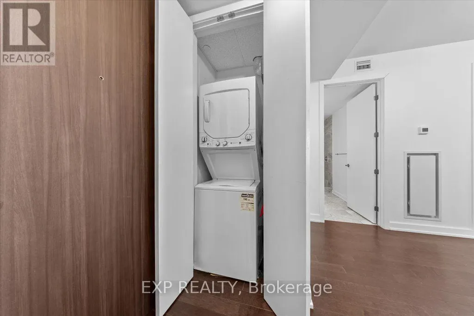
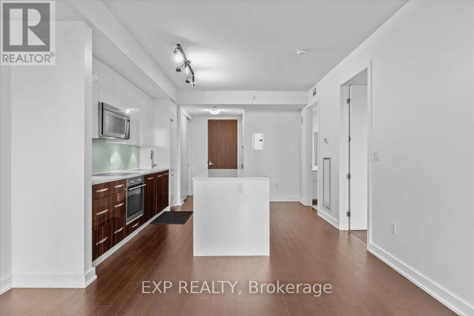
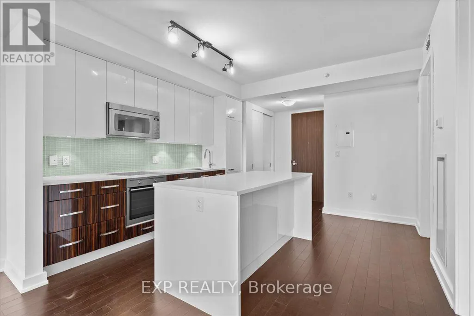
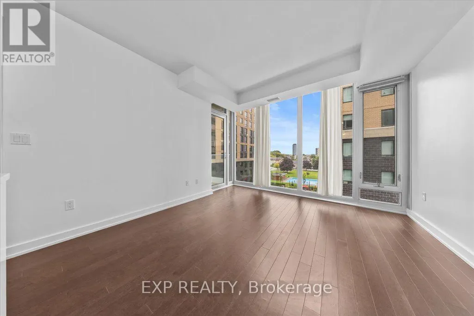
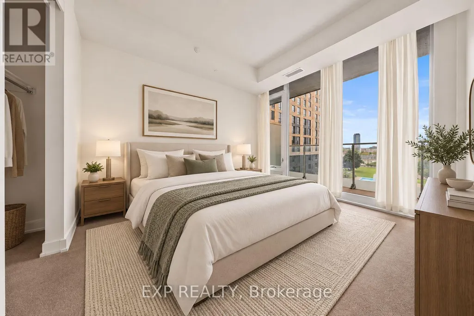
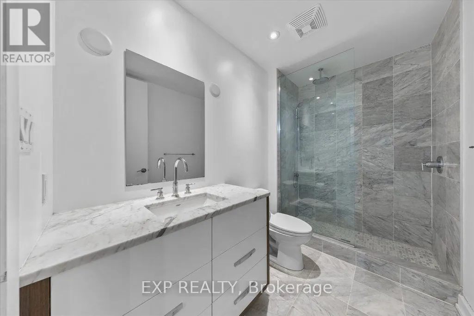
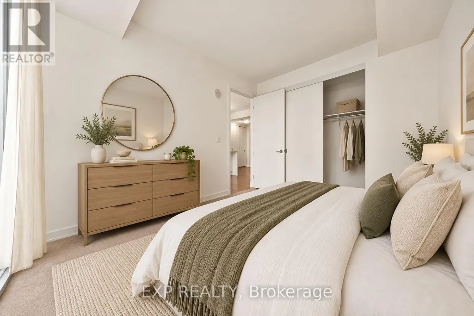
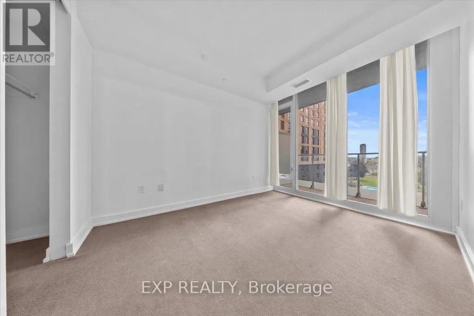
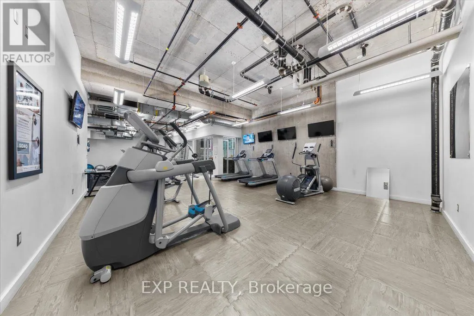
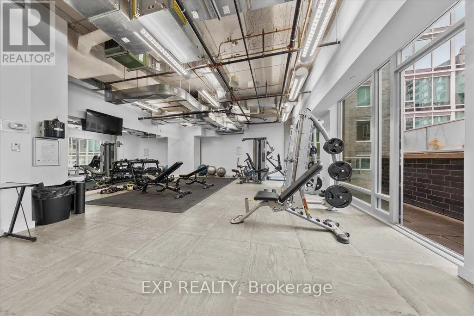
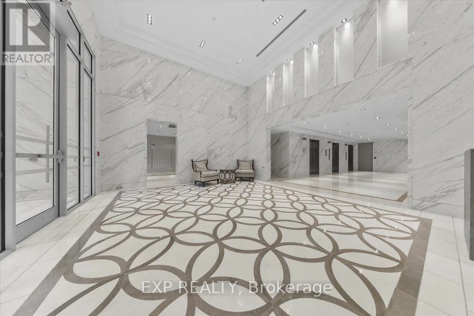
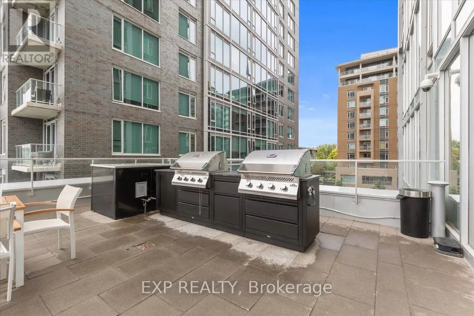
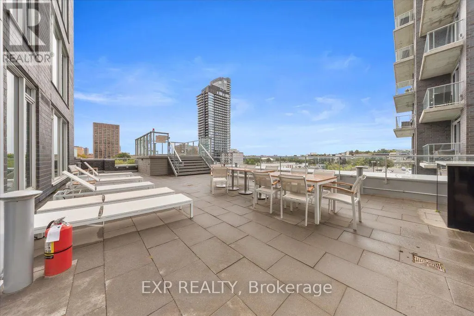
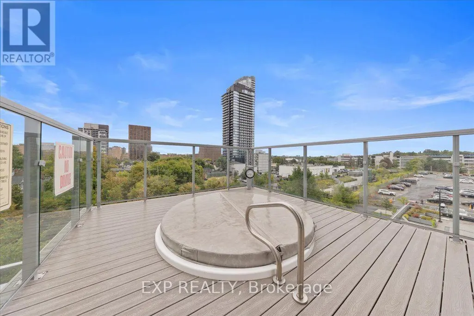
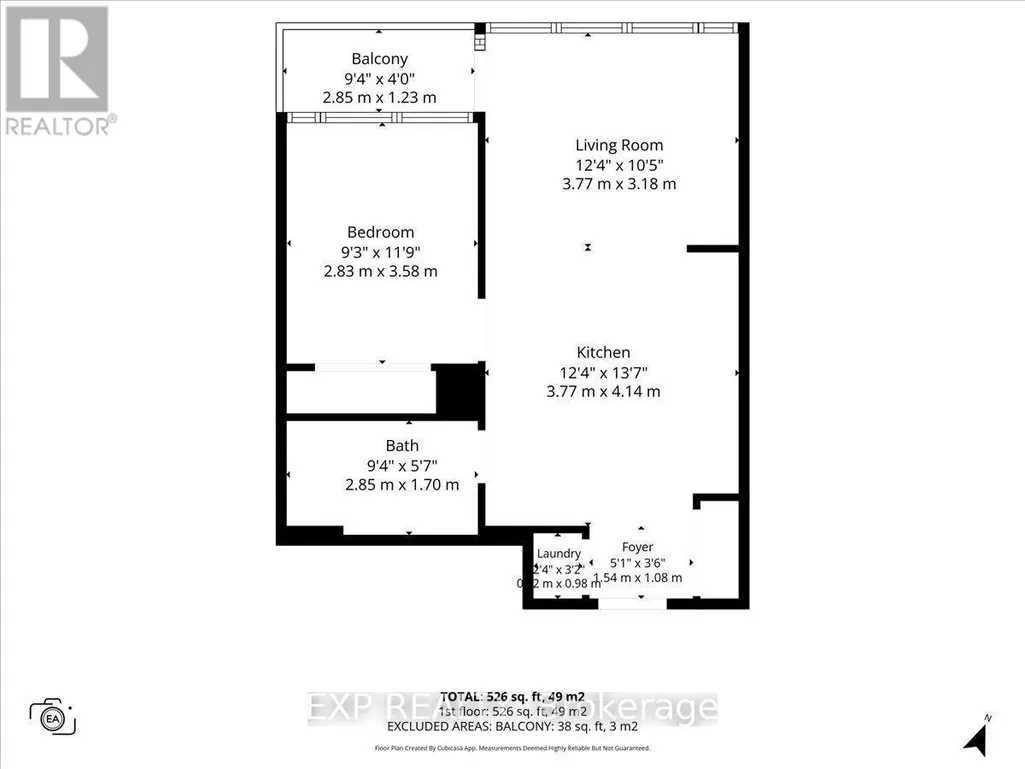
WOW, 2 YRS of CONDO FEES COVERED!!* Welcome to SoHo Champagne, where sophisticated urban living meets the vibrant soul of Little Italy! This freshly painted One-Bedroom Suite offers an open-concept layout with engineered hardwood, quartz countertops, and premium, cabinet matched appliances throughout. Unwind on your private balcony after work, or enjoy the spa inspired bathroom with a walk in tile shower and stone vanity. This condo also includes OWNED underground parking AND a storage locker, rare finds in this sought after building! Live the elevated SoHo lifestyle: Outdoor Pool, Hot Tub, Fitness Centre, Private Movie Theatre, Party Room, Executive Boardroom, and Games Room, all just steps from Preston Street's renowned dining and about a 10 minute walk to Dow's Lake, WHAT A DREAM! Minutes to the Civic Hospital and the O-Train, with a Walk Score of 90! PREMIUM turnkey urban living for the professional, investor, or savvy buyer seeking style, convenience, and community. *Ask about the 2yr Condo Fee Promo, terms apply. (id:7434)
General Features
| Features | Balcony, In suite Laundry |
|---|---|
| Community Features | Pets Allowed With Restrictions |
| Property Type | Single Family |
| CommunityName | 4502 - West Centre Town |
| Building Amenities | Security/Concierge, Exercise Centre, Storage - Locker |
| Building Appliances | Garage door opener remote(s), Dishwasher, Dryer, Hood Fan, Microwave, Stove, Washer, Refrigerator |
| Location Description | Cross Streets: Carling Avenue & Beech Street. ** Directions: From Carling Avenue turn right onto Champagne Avenue. |
| Parking Space Total | 1 |
| Building Type | Apartment |
| Maintenance Fee | 726.25 |
| Ownership Type | Condominium/Strata |
Interior Features
| Building Fireplace Present | False |
|---|---|
| Building Heating Type | Forced air, Heat Pump |
| Building Heating Fuel | Electric |
| Basement Type | None |
| Living Area Range | 500 |
| Bedrooms | 1 |
Exterior Features
| Pool Type | Outdoor pool |
|---|---|
| Exterior Finish | Brick |
Room Details
| Room | Dimensions | Level | Flooring | Details |
|---|---|---|---|---|
| Bathroom | 2.85 m x 1.7 m | Main level | 1.7 m | |
| Bedroom | 2.82 m x 3.58 m | Main level | 3.58 m | |
| Kitchen | 3.76 m x 4.14 m | Main level | 4.14 m | |
| Living room | 3.76 m x 3.05 m | Main level | 3.05 m | |
| Other | 2.85 m x 1.22 m | Main level | 1.22 m |
Amenities
- Views
- New Construction
- Adult 55+
- Lease To Own
- No Strata Fees
- Furnished
- Pets
- Primary On Main
- Air Conditioning
- Seller Finance
- Green
- Fixer Upper
- Horse
- Golf
- Fireplace
- Deck
- Garage
- Basement
- Pool

Property vs Condos Average in K1S 5V3
Price

 All information deemed reliable but not guaranteed. All properties are subject to prior sale, change or withdrawal. Neither listing broker(s) or information provider(s) shall be responsible for any typographical errors, misinformation, misprints and shall be held totally harmless. Listing(s) information is provided for consumer's personal, non-commercial use and may not be used for any purpose other than to identify prospective properties consumers may be interested in purchasing. The data relating