
Address
3 - 77a Granton Avenue, Ottawa, ON
Price
$ 2,800
Property Attributes
- ID#X13754228
- TypeSingle Family
- Listing Status Active
- MunicipalityOttawa
- CityOttawa
- Area7301 - Meadowlands/St. Claire Gardens
- Neighbourhood7301 - Meadowlands/St. Claire Gardens
- Postal CodeK2G 1L2
- Style
- Price$ 2,800
- Bedrooms3
- Bathrooms2
- Half Bathrooms0
Data Source:
Canadian Real Estate Association (CREA)
Property Description
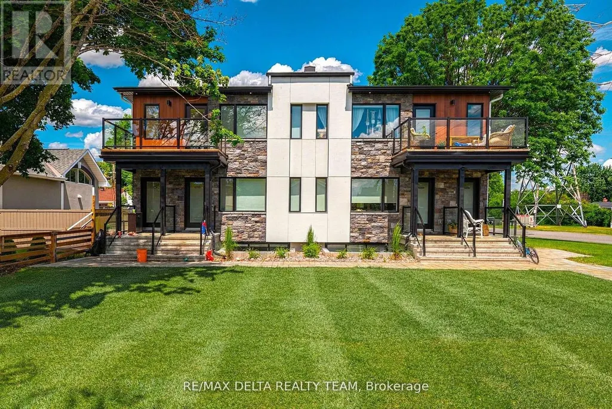
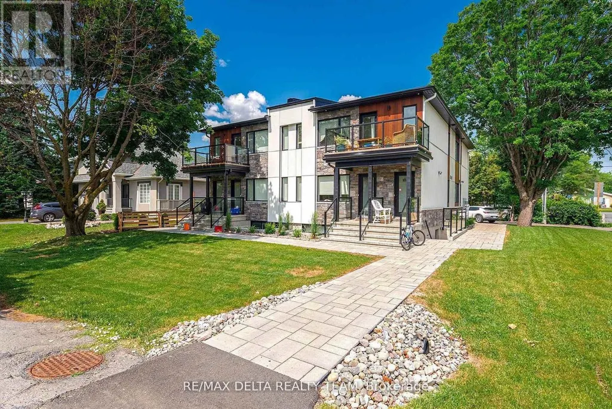
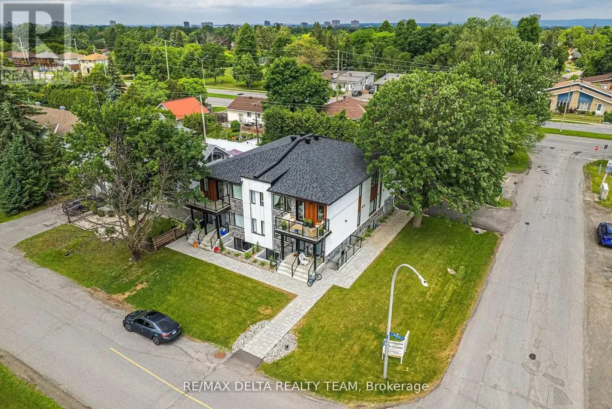
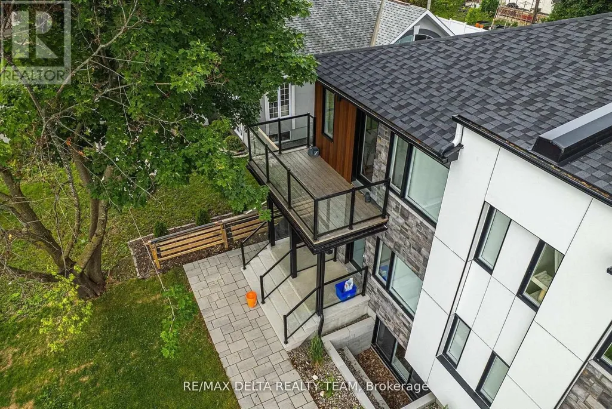
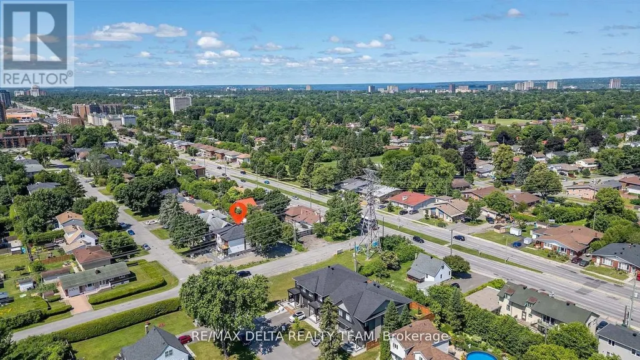
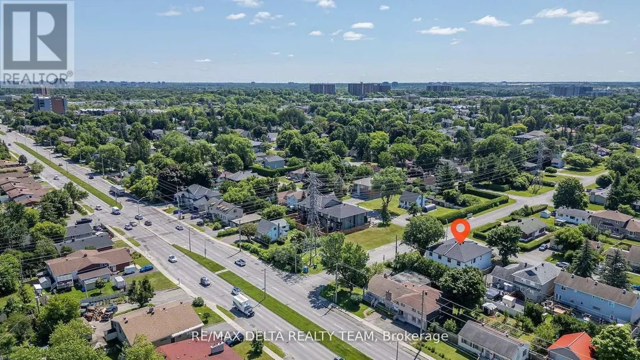
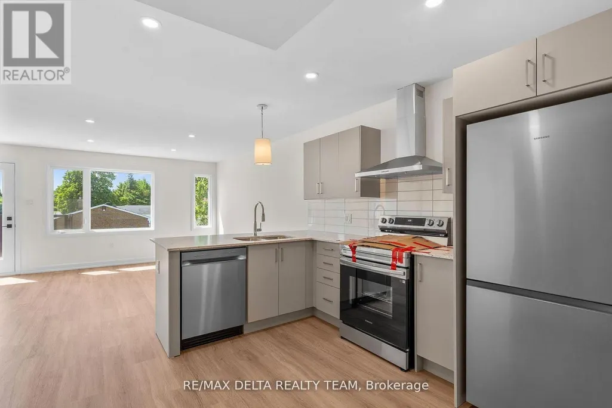
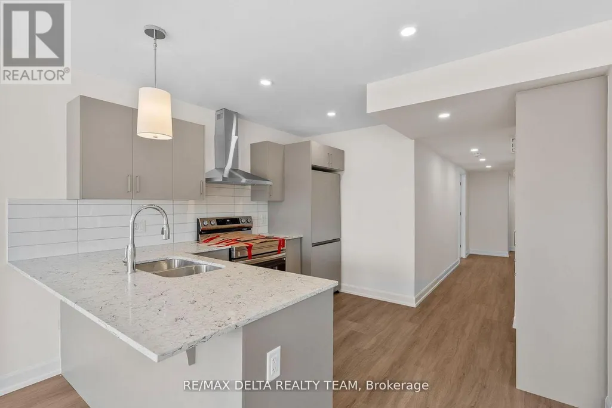
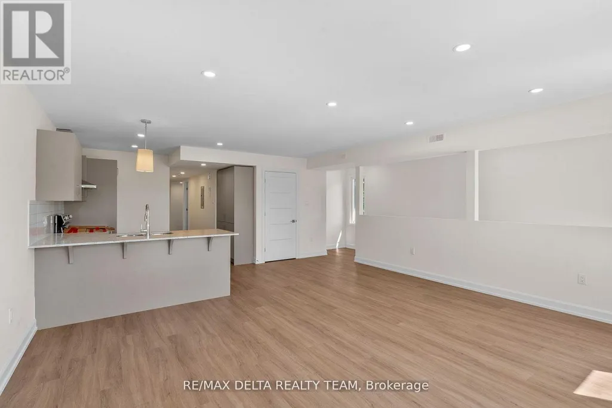
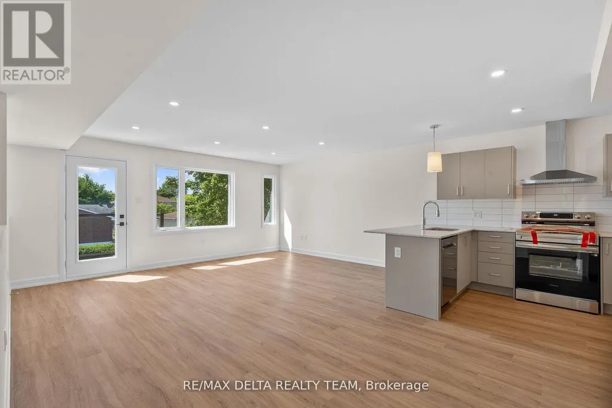
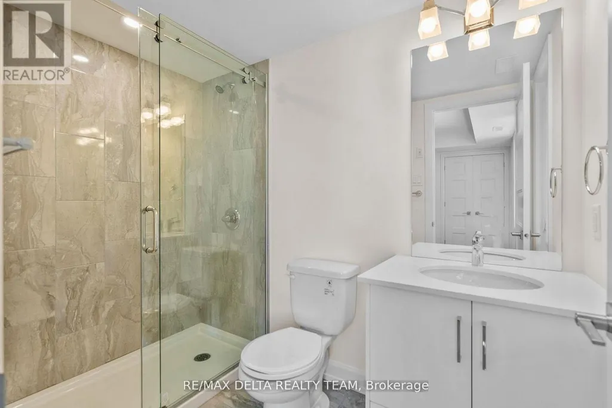
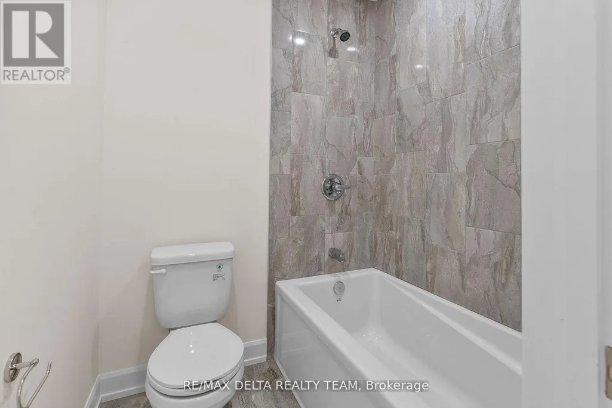
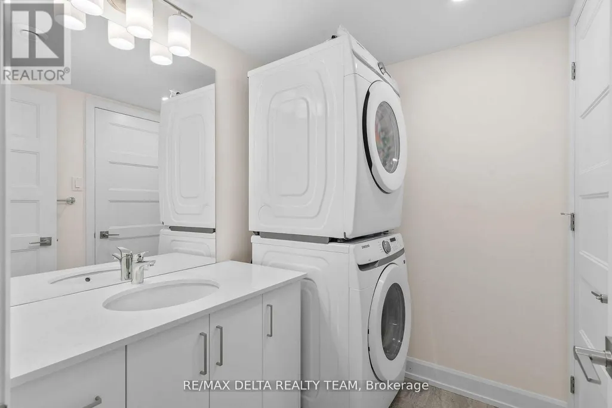
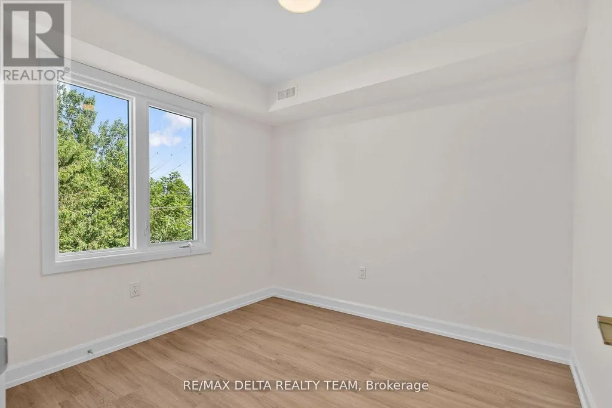
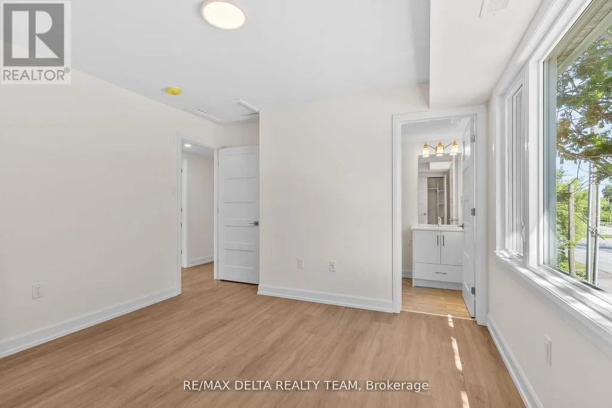
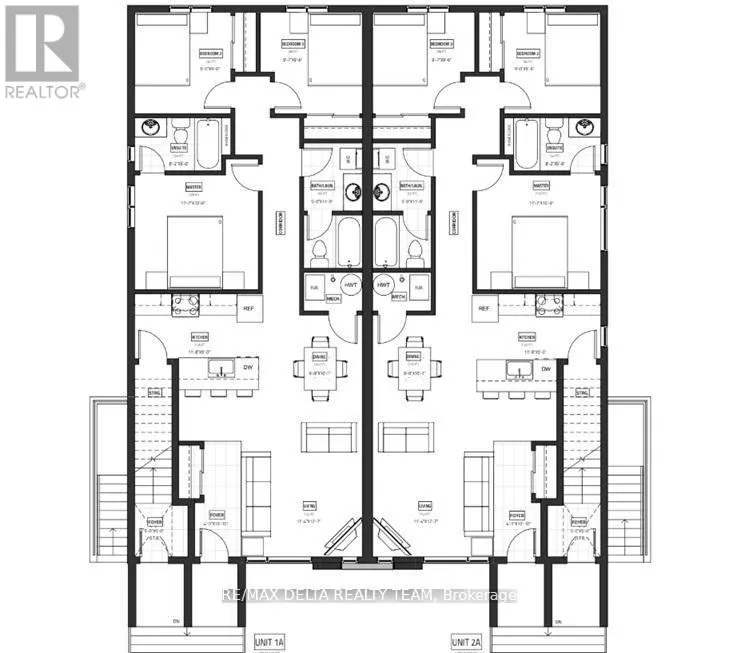
Move in Allowance of 1 month FREE! Brand New 3-Bedroom, 2-Bath Upper Level Unit! This newly constructed unit offers a rare blend of style, comfort, and convenience perfect for professionals, couples, or small families. Step inside to discover soaring ceilings, expansive windows flooding the space with natural light, and high-end laminate flooring throughout. The open-concept layout features a designer kitchen complete with quartz countertops, sleek cabinetry, and stainless steel appliances ideal for cooking and entertaining. Enjoy three spacious bedrooms, including a primary with ensuite access, and two full bathrooms outfitted with contemporary finishes. Every detail has been thoughtfully curated to provide a high-quality living experience. Located in a well-connected, central neighbourhood, you're just steps to public transit, Algonquin College, shopping, restaurants, parks, and major amenities. Easy access to the 417 makes commuting around the city a breeze. Available for immediate occupancy don't miss your chance to be the very first resident in this stunning unit! Parking INCLUDED, all utilities extra. (id:7434)
General Features
| Property Type | Single Family |
|---|---|
| Lease | 2800.00 |
| CommunityName | 7301 - Meadowlands/St. Claire Gardens |
| Building Age | 0 to 5 years |
| Building Appliances | Dishwasher, Dryer, Freezer, Stove, Washer, Window Coverings, Refrigerator |
| Building Basement Features | Walk-up, Separate entrance |
| Building Cooling Type | Central air conditioning |
| Location Description | Cross Streets: HW 417 south off Woodroffe, left into Baseline, right into Bassano, property on right-hand. ** Directions: HW 417 south off Woodroffe, left into Baseline, right into Bassano, property on right-hand. |
| Parking Space Total | 1 |
| Foundation Type | Poured Concrete |
| Building Type | Other |
Interior Features
| Building Fireplace Present | False |
|---|---|
| Building Heating Type | Forced air |
| Building Heating Fuel | Natural gas |
| Basement Type | N/A, N/A |
| Living Area Range | 700 |
| Bedrooms | 3 |
Exterior Features
| Sewer | Sanitary sewer |
|---|---|
| Exterior Finish | Stone, Hardboard |
Room Details
| Room | Dimensions | Level | Flooring | Details |
|---|---|---|---|---|
| Bathroom | 1.52 m x 3.99 m | Basement | 3.99 m | |
| Bedroom | 2.79 m x 2.69 m | Basement | 2.69 m | |
| Bedroom 2 | 2.57 m x 2.69 m | Basement | 2.69 m | |
| Dining room | 2.06 m x 3.45 m | Basement | 3.45 m | |
| Foyer | 1.35 m x 1.8 m | Basement | 1.8 m | |
| Kitchen | 2.82 m x 3.45 m | Basement | 3.45 m | |
| Living room | 6.2 m x 3.66 m | Basement | 3.66 m | |
| Primary Bedroom | 3.23 m x 3.28 m | Basement | 3.28 m |
Amenities
- Views
- New Construction
- Adult 55+
- Lease To Own
- No Strata Fees
- Furnished
- Primary On Main
- Air Conditioning
- Seller Finance
- Green
- Fixer Upper
- Horse
- Golf
- Fireplace
- Deck
- Garage
- Basement
- Pool

Property vs Single Family Average in K2G 1L2
Price
In The Neighbourhood
Just Listed
Ottawa
$ 2,495,000
- Type
- Single Family
- Rooms
- 5 Beds + 3.5 Baths
RE/MAX HALLMARK REALTY GROUP
Just Listed
Ottawa
$ 925,000
- Type
- Single Family
- Rooms
- 5 Beds + 3.5 Baths
CENTURY 21 SYNERGY REALTY INC.
Open House
Ottawa
$ 1,699,900
- Type
- Single Family
- Rooms
- 4 Beds + 3.5 Baths
RE/MAX HALLMARK REALTY GROUP

 All information deemed reliable but not guaranteed. All properties are subject to prior sale, change or withdrawal. Neither listing broker(s) or information provider(s) shall be responsible for any typographical errors, misinformation, misprints and shall be held totally harmless. Listing(s) information is provided for consumer's personal, non-commercial use and may not be used for any purpose other than to identify prospective properties consumers may be interested in purchasing. The data relating