
Address
65 David Drive, Ottawa, ON
Price
$ 780,000
Property Attributes
- ID#X13454164
- TypeSingle Family
- Listing Status Active
- MunicipalityOttawa
- CityOttawa
- Area7301 - Meadowlands/St. Claire Gardens
- Neighbourhood7301 - Meadowlands/St. Claire Gardens
- Postal CodeK2G 2N2
- StyleBungalow
- Price$ 780,000
- Bedrooms3+2
- Bathrooms2
- Half Bathrooms0
Data Source:
Canadian Real Estate Association (CREA)
Property Description
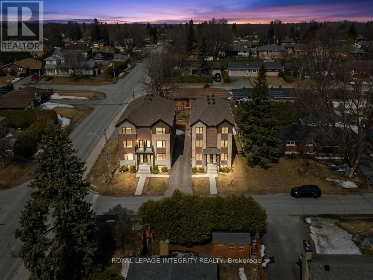
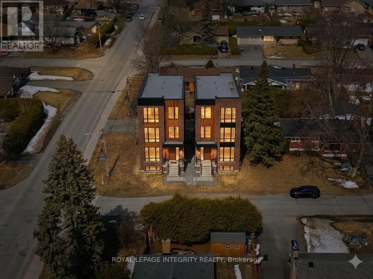
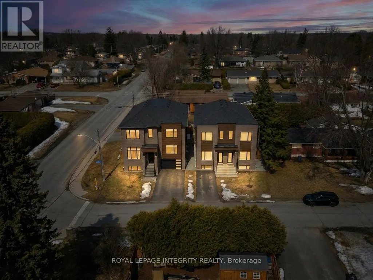
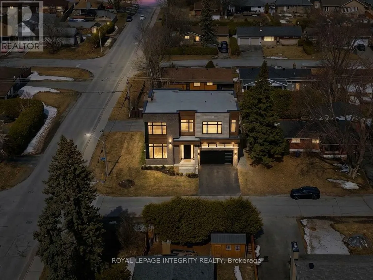
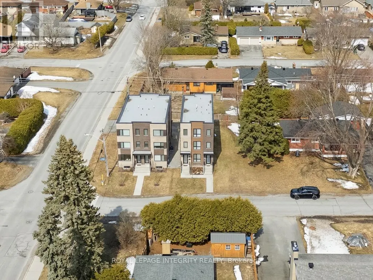
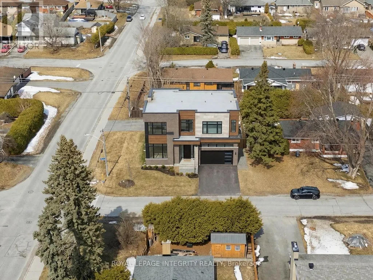
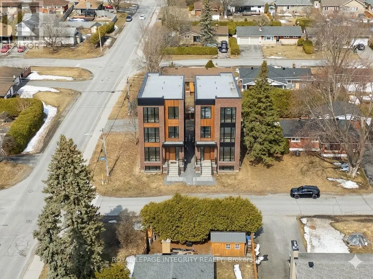
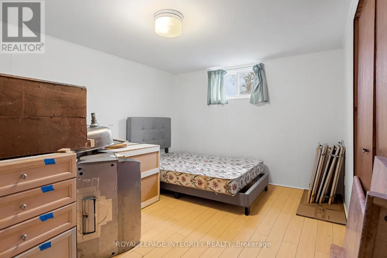
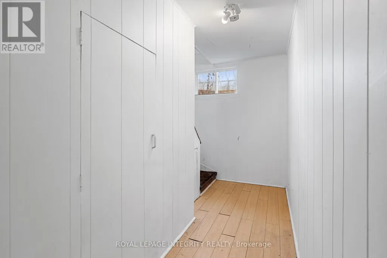
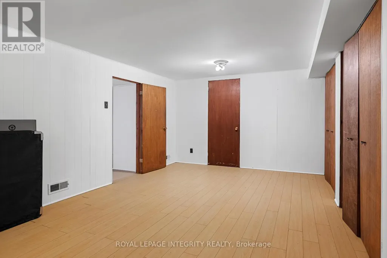
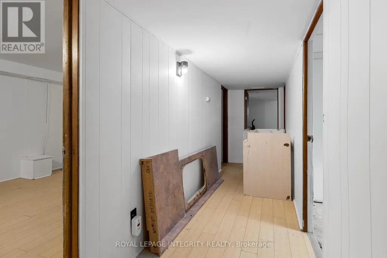
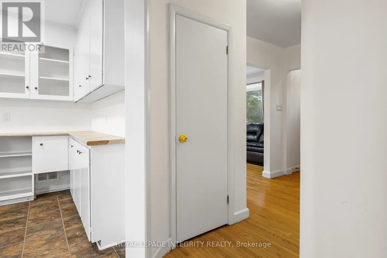
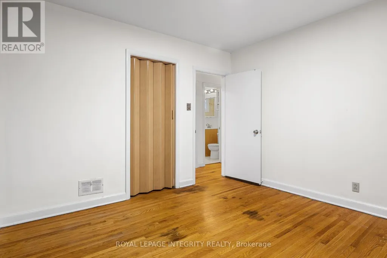
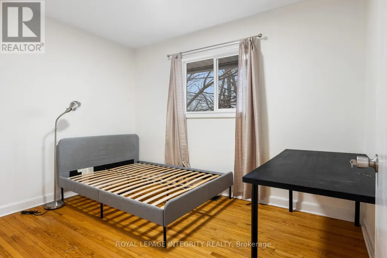
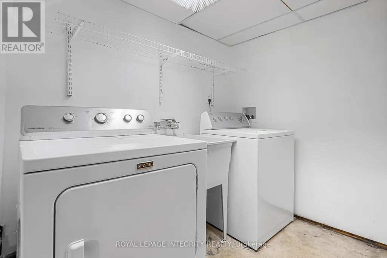
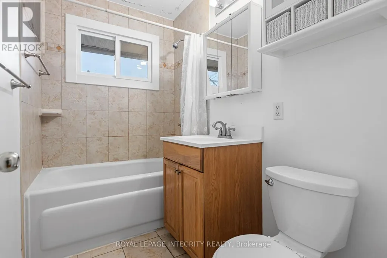
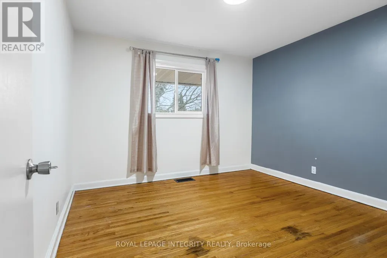
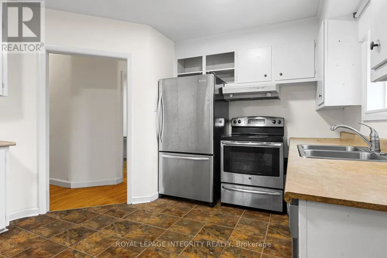
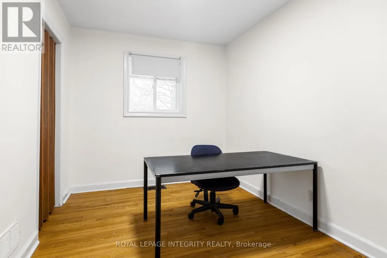
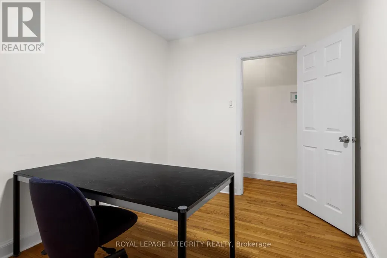
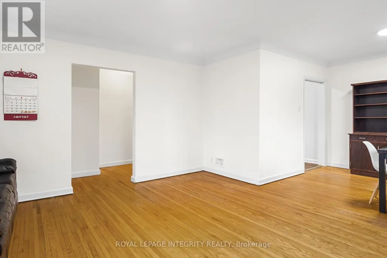
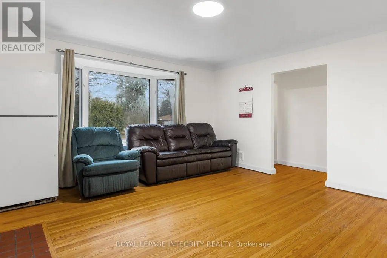
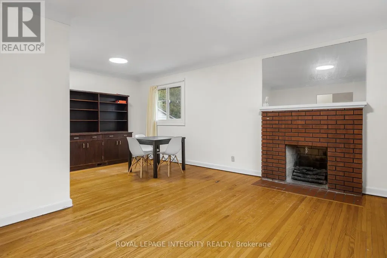
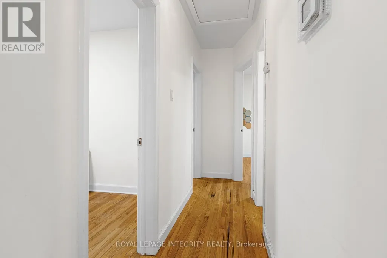
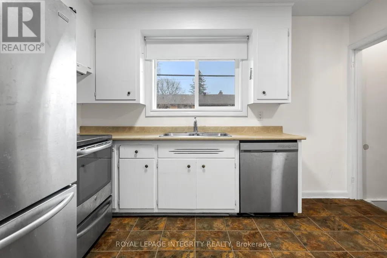
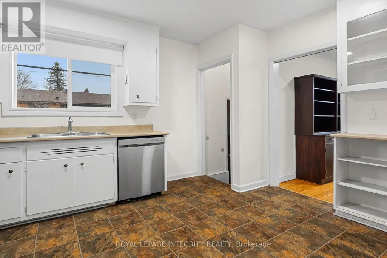
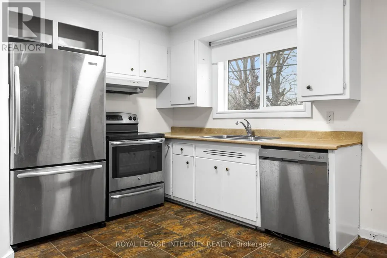
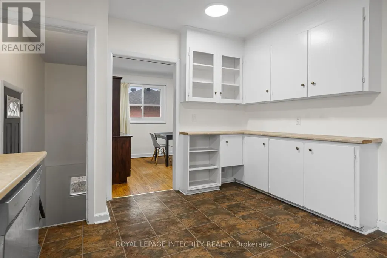
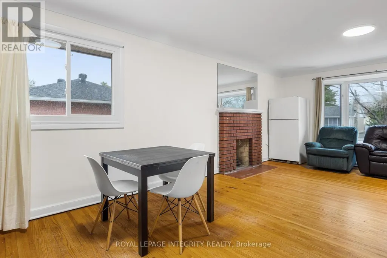
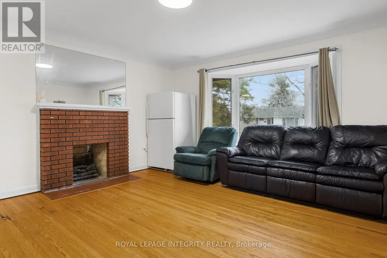
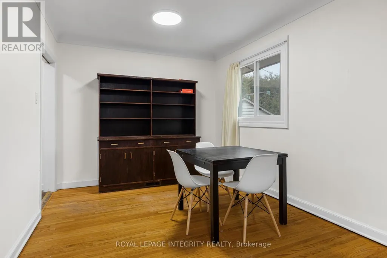
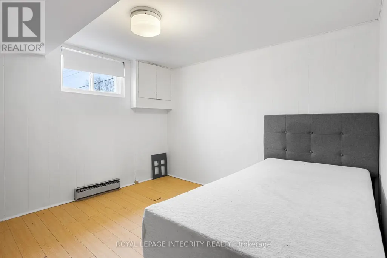
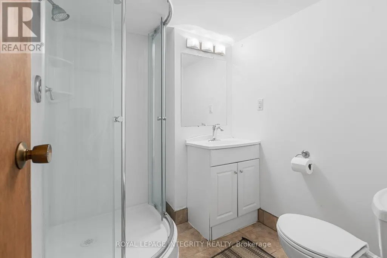
Prime corner lot opportunity at 65 David Drive - an exceptional find for builders, developers, and investors alike! zoning R1FF, 80.5 ft by 93.5 ft. Possible severance. Previously rented $3200 per month. This solid bungalow offers incredible flexibility with a functional layout featuring 3 bedrooms on the main level, along with a fully finished basement complete with 2 additional bedrooms, 1 bathroom, and a second kitchen.With two kitchens and a layout that supports easy separation into two distinct units, this property presents strong potential for rental income, multi-generational living, or future redevelopment. The prominent corner lot enhances visibility, access, and long-term value.Whether you're looking to renovate, rent, or reimagine, this is a rare opportunity in a desirable location with endless possibilities. Steps from Algonquin College! | Fireplace and oil tank in basement in as-is condition | Some photos digitally rendered. | Recommend buyers to do their due diligence with confirming how many units can be built, photos are digitally rendered to give a general visual, not accurate** (id:7434)
General Features
| Features | Wooded area, Carpet Free |
|---|---|
| Property Type | Single Family |
| Zoning Description | Residential |
| CommunityName | 7301 - Meadowlands/St. Claire Gardens |
| Amenities | Public Transit, Park |
| Building Amenities | Fireplace(s) |
| Building Architectural Style | Bungalow |
| Building Cooling Type | Central air conditioning |
| Location Description | Cross Streets: Indian rd. and David. dr. ** Directions: from Woodroffe to Meadowlands dr. to Indian rd. |
| Parking Space Total | 6 |
| Foundation Type | Concrete |
| Building Type | House |
| Ownership Type | Freehold |
| Building.StoriesTotal | 1 |
Interior Features
| Building Fireplace Present | True |
|---|---|
| Building Fireplace Total | 1 |
| Building Heating Type | Forced air |
| Building Heating Fuel | Natural gas |
| Basement Development | Finished |
| Basement Type | Full (Finished) |
| Construction Style Attachment | Detached |
| Living Area Range | 1500 |
| Bedrooms | 3+2 |
Exterior Features
| Land Amenities | Public Transit, Park |
|---|---|
| Sewer | Sanitary sewer |
| Exterior Finish | Brick |
| Fence Type | Fenced yard |
Room Details
| Room | Dimensions | Level | Flooring | Details |
|---|---|---|---|---|
| Bathroom | 2.15 m x 1.52 m | Main level | 1.52 m | |
| Bedroom | 3.45 m x 2.59 m | Main level | 2.59 m | |
| Dining room | 2.87 m x 2.59 m | Main level | 2.59 m | |
| Family room | 5.53 m x 3.35 m | Lower level | 3.35 m | |
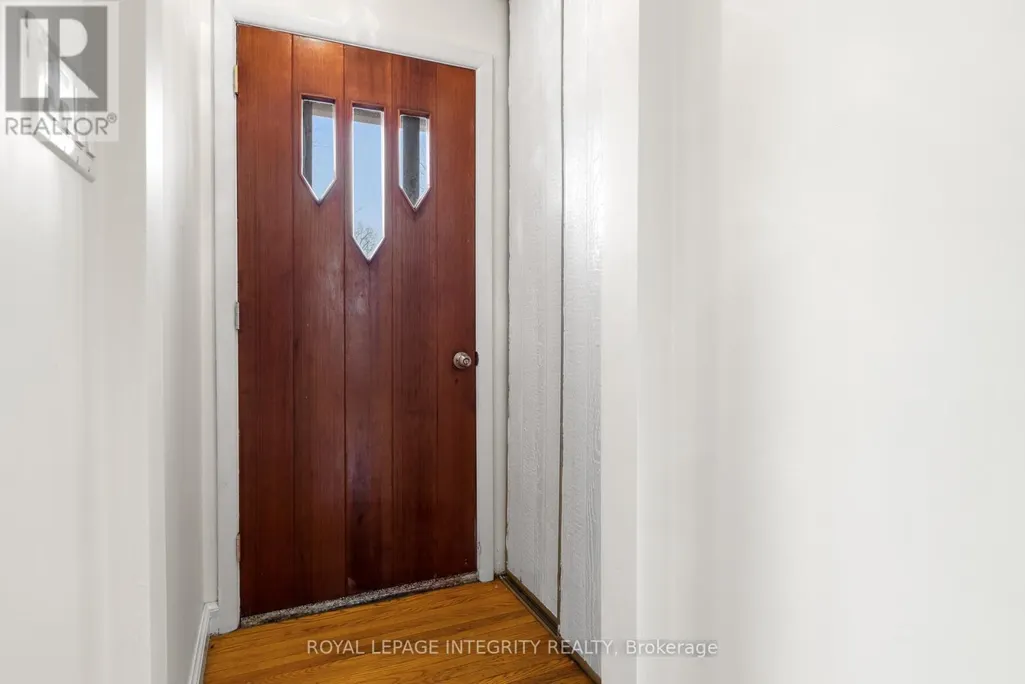
| Foyer | 3.17 m x 1.06 m | Main level | 1.06 m | |
| Kitchen | 3.98 m x 3.42 m | Main level | 3.42 m | |
| Living room | 4.36 m x 4.31 m | Main level | 4.31 m | |
| Other | 5.63 m x 2.64 m | Lower level | 2.64 m |
Amenities
- Views
- New Construction
- Adult 55+
- Lease To Own
- No Strata Fees
- Furnished
- Primary On Main
- Air Conditioning
- Seller Finance
- Green
- Fixer Upper
- Horse
- Golf
- Fireplace
- Deck
- Garage
- Basement
- Pool

Property vs Single Family Average in K2G 2N2
Price
In The Neighbourhood
Just Listed
Ottawa
$ 2,495,000
- Type
- Single Family
- Rooms
- 5 Beds + 3.5 Baths
RE/MAX HALLMARK REALTY GROUP
Just Listed
Ottawa
$ 925,000
- Type
- Single Family
- Rooms
- 5 Beds + 3.5 Baths
CENTURY 21 SYNERGY REALTY INC.
Open House
Ottawa
$ 1,699,900
- Type
- Single Family
- Rooms
- 4 Beds + 3.5 Baths
RE/MAX HALLMARK REALTY GROUP

 All information deemed reliable but not guaranteed. All properties are subject to prior sale, change or withdrawal. Neither listing broker(s) or information provider(s) shall be responsible for any typographical errors, misinformation, misprints and shall be held totally harmless. Listing(s) information is provided for consumer's personal, non-commercial use and may not be used for any purpose other than to identify prospective properties consumers may be interested in purchasing. The data relating