
Just Listed
Address
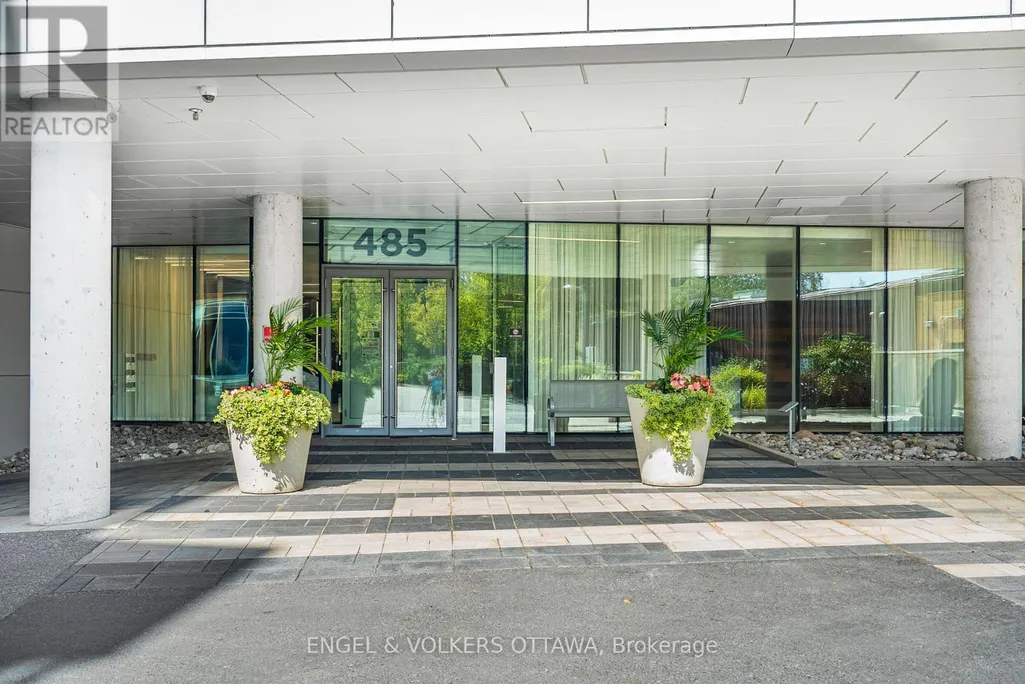
1905 - 485 Richmond Road, Ottawa, ON
Price
$ 408,000
Property Attributes
- ID#X13795734
- TypeCondos
- Listing Status Active
- MunicipalityOttawa
- CityOttawa
- Area5102 - Westboro West
- Neighbourhood5102 - Westboro West
- Postal CodeK2A 3W9
- Style
- Price$ 408,000
- Bedrooms1
- Bathrooms1
- Half Bathrooms0
Data Source:
Canadian Real Estate Association (CREA)
Property Description
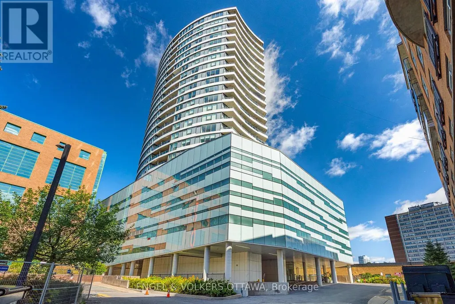
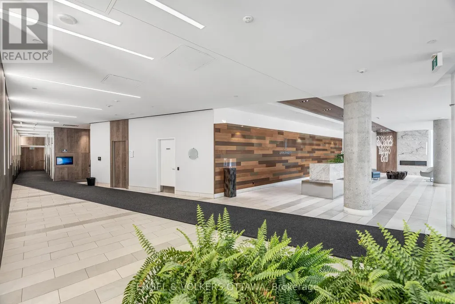
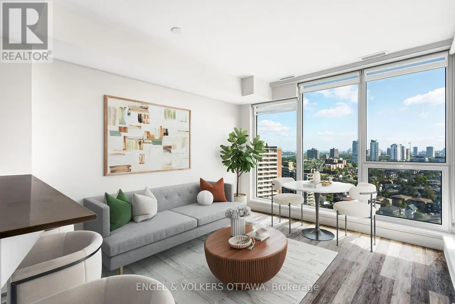
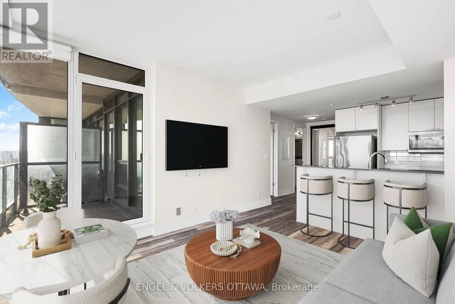
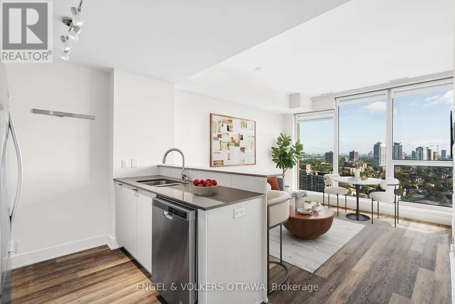
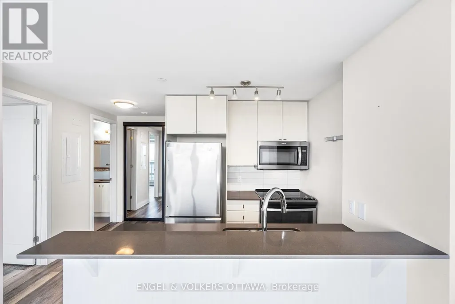
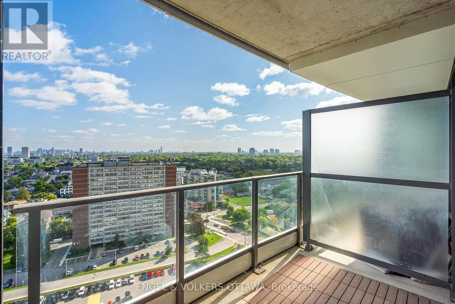
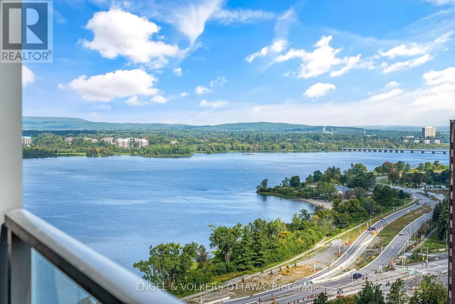
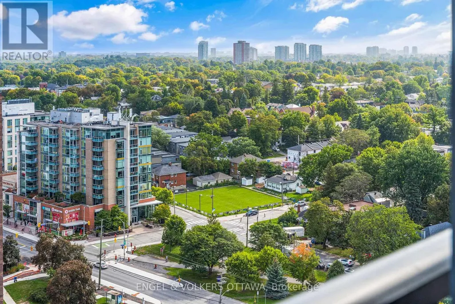
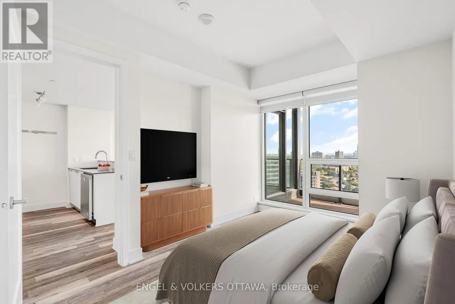
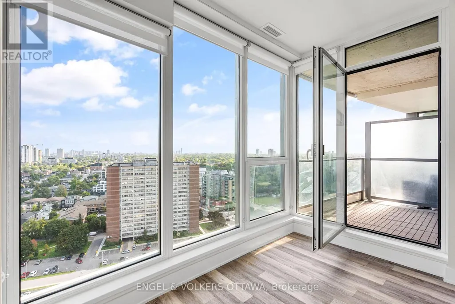
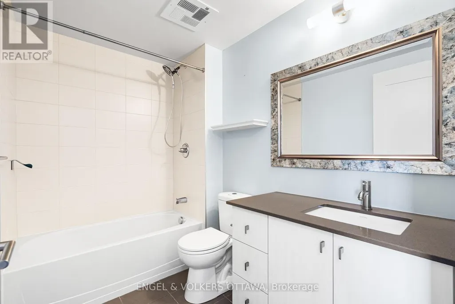
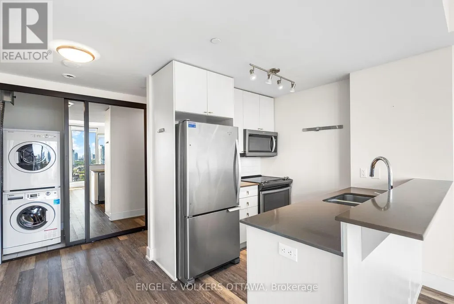
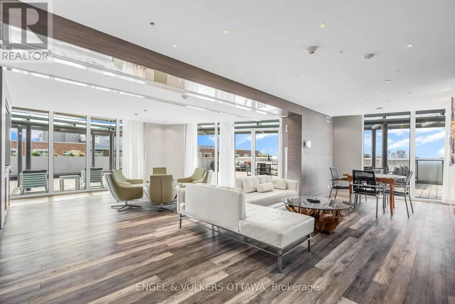
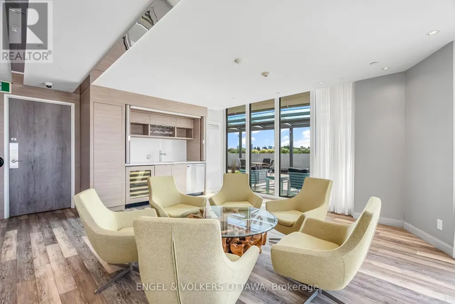
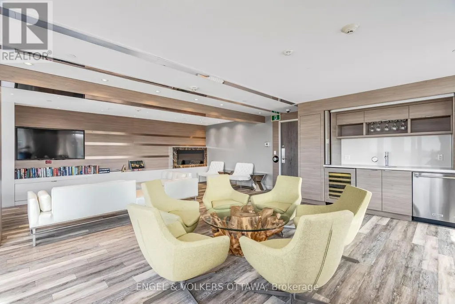
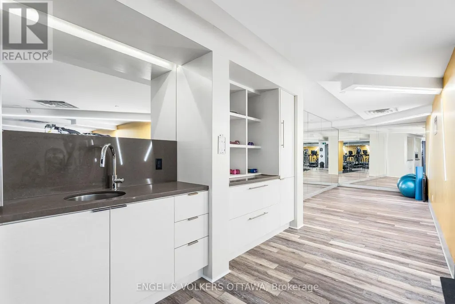
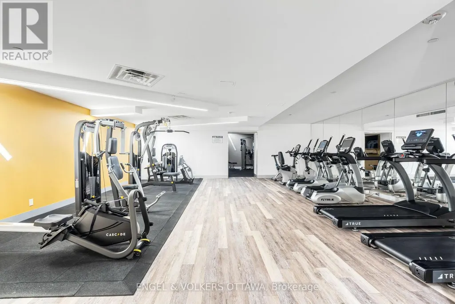
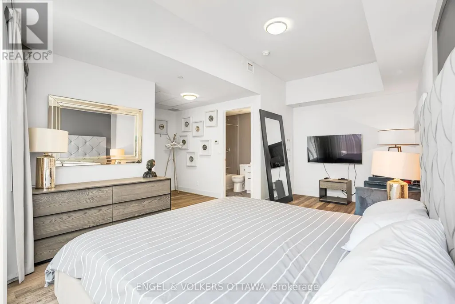
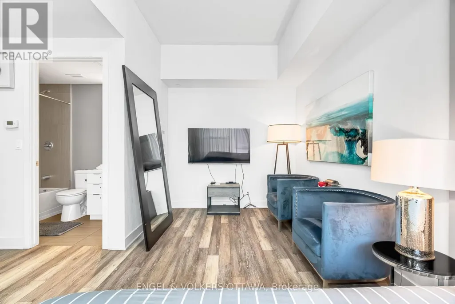
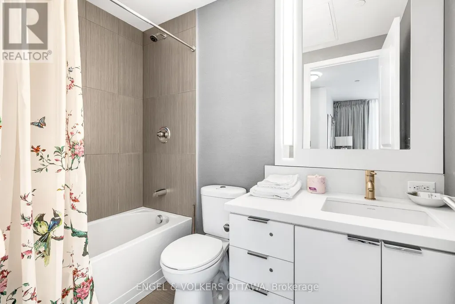
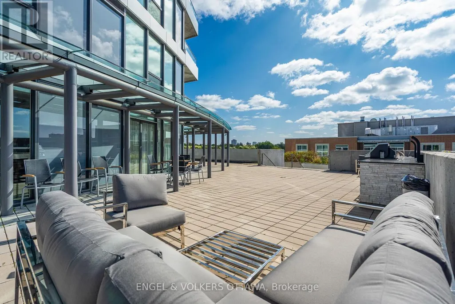
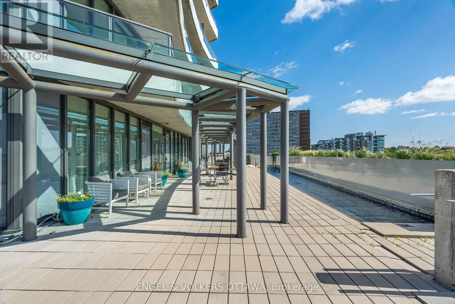
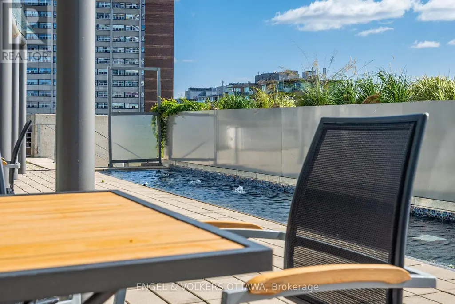
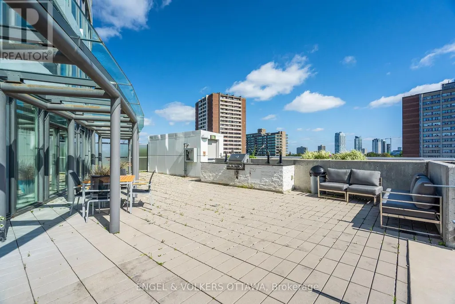
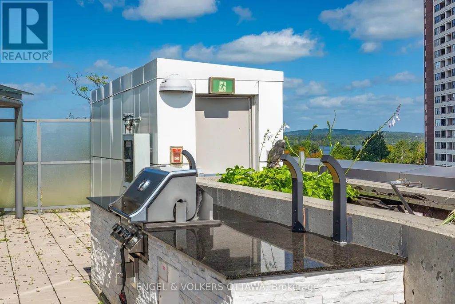
Whether you're looking for a place to call home, an investment opportunity, or a stylish pied-à-terre in the city, this exceptional condo offers an urban lifestyle in the heart of Westboro Village, one of Ottawa's most vibrant and walkable neighbourhoods. Located in Upper West, this stylish 1-bedroom, 1-bathroom condo features a bright, open-concept layout with floor-to-ceiling windows, modern flooring, stainless steel appliances, quartz countertops, and a private balcony with partial Ottawa River views. In-suite laundry, parking, and a storage locker add everyday convenience. Residents enjoy an impressive array of amenities, including a fitness centre, outdoor terrace with BBQ area, party room, guest suite, bicycle storage, and more. Ideally located steps from popular restaurants, cafés, boutique shops, local breweries, groceries, and everyday conveniences, with NCC parkland, scenic walking and cycling trails, and the Ottawa River nearby. Easy access to public transit, downtown Ottawa, and the Ottawa River Parkway makes this an exceptional place to call home. (id:7434)
General Features
| Features | Balcony, In suite Laundry |
|---|---|
| Community Features | Pets Allowed With Restrictions |
| Property Type | Single Family |
| CommunityName | 5102 - Westboro West |
| Building Amenities | Party Room, Recreation Centre, Storage - Locker |
| Building Appliances | Dishwasher, Dryer, Hood Fan, Microwave, Stove, Washer, Refrigerator |
| Building Cooling Type | Central air conditioning |
| Location Description | Cross Streets: Richmond Rd. & Churchill Ave. ** Directions: From Carling Ave., take Broadview Ave. North, turn right onto Richmond Rd. |
| Parking Space Total | 1 |
| Building Type | Apartment |
| Maintenance Fee | 495.07 |
| Ownership Type | Condominium/Strata |
Interior Features
| Building Fireplace Present | False |
|---|---|
| Building Heating Type | Forced air |
| Building Heating Fuel | Natural gas |
| Basement Type | None |
| Living Area Range | 500 |
| Bedrooms | 1 |
Exterior Features
| Exterior Finish | Concrete |
|---|
Room Details
| Room | Dimensions | Level | Flooring | Details |
|---|---|---|---|---|
| Bathroom | 2.64 m x 1.73 m | Main level | 1.73 m | |
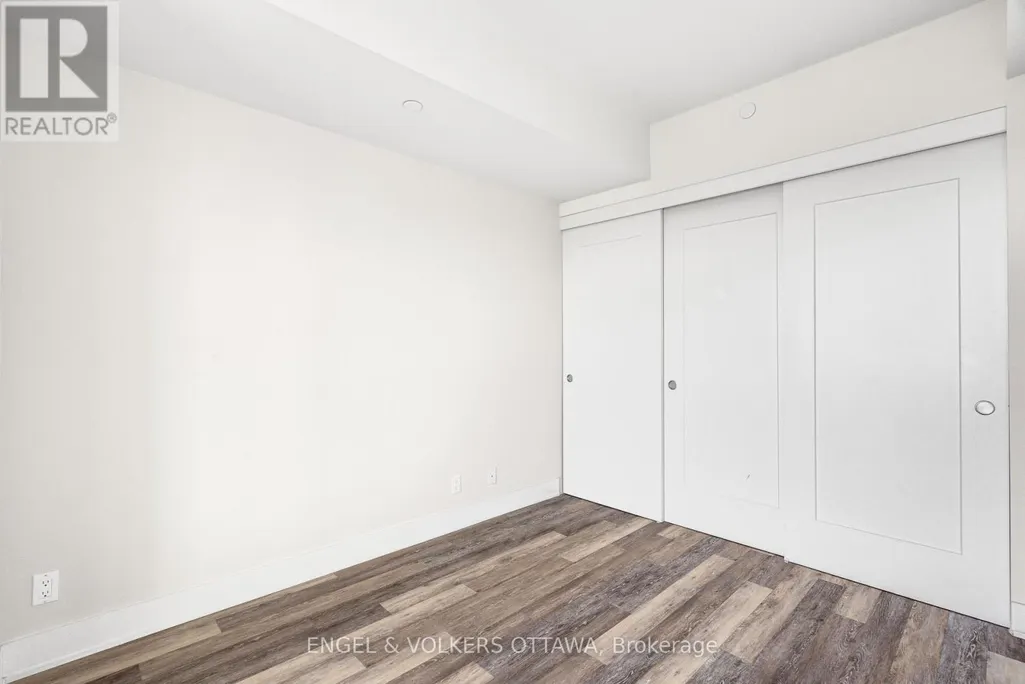
| Bedroom | 3.84 m x 2.92 m | Main level | 2.92 m | |
| Foyer | 3.58 m x 1.04 m | Main level | 1.04 m | |
| Kitchen | 3.58 m x 2.36 m | Main level | 2.36 m | |
| Living room | 3.91 m x 3.28 m | Main level | 3.28 m | |
| Other | 2.87 m x 1.68 m | Main level | 1.68 m |
Amenities
- Views
- New Construction
- Adult 55+
- Lease To Own
- No Strata Fees
- Furnished
- Pets
- Primary On Main
- Air Conditioning
- Seller Finance
- Green
- Fixer Upper
- Horse
- Golf
- Fireplace
- Deck
- Garage
- Basement
- Pool

Property vs Condos Average in K2A 3W9
Price

 All information deemed reliable but not guaranteed. All properties are subject to prior sale, change or withdrawal. Neither listing broker(s) or information provider(s) shall be responsible for any typographical errors, misinformation, misprints and shall be held totally harmless. Listing(s) information is provided for consumer's personal, non-commercial use and may not be used for any purpose other than to identify prospective properties consumers may be interested in purchasing. The data relating