
Open House Sun, Sep 20th 12:00 PM - 01:30 PM
Address
106 Macdougall Drive, Loyalist (Amherstview), ON
Price
$ 674,900
Open House Sun, Sep 20th 12:00 PM - 01:30 PM
Property Attributes
- ID#X13767018
- TypeSingle Family
- Listing Status Active
- MunicipalityLoyalist (Amherstview)
- CityLoyalist (Amherstview)
- Area54 - Amherstview
- Neighbourhood54 - Amherstview
- Postal CodeK7N 0A1
- Style
- Price$ 674,900
- Bedrooms3+1
- Bathrooms2
- Half Bathrooms2
Data Source:
Canadian Real Estate Association (CREA)
Property Description
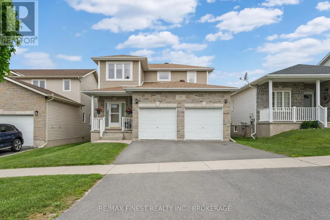
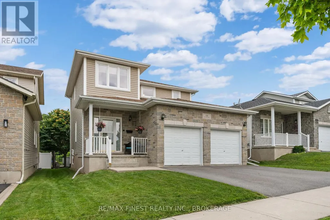
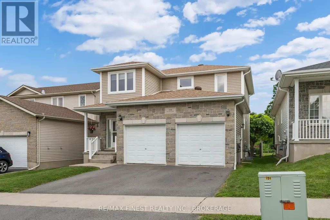
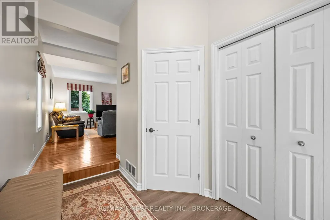
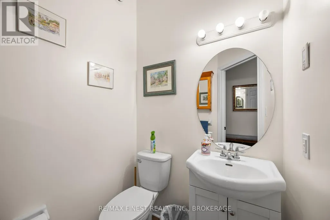
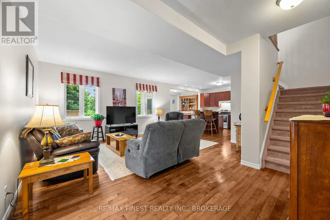
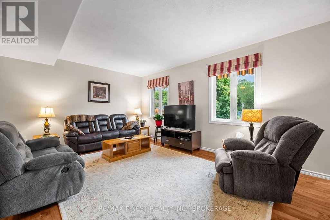
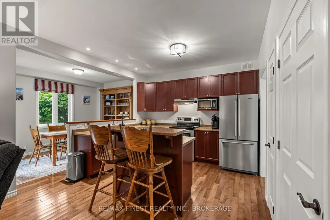
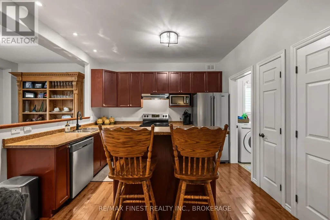
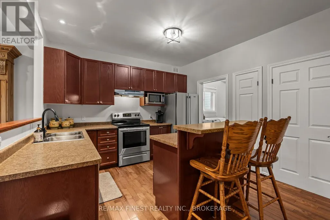
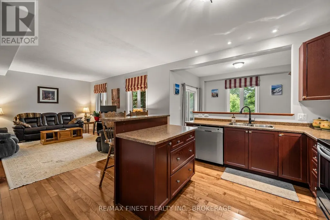
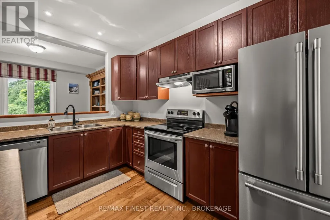
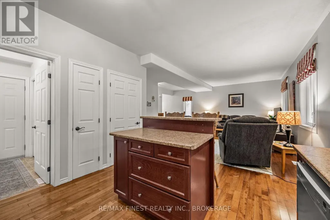
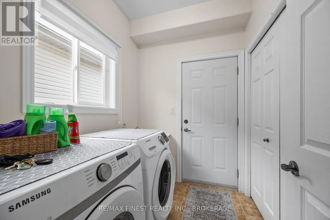
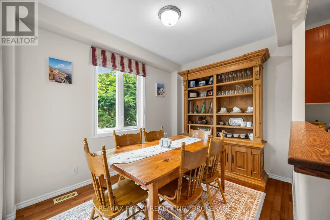
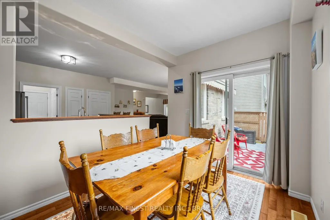
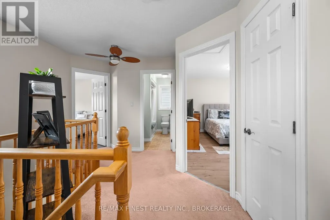
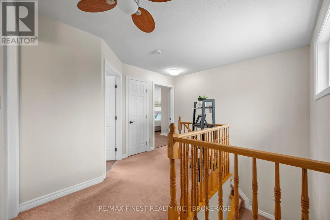
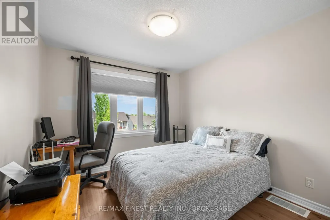
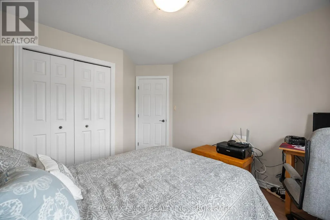
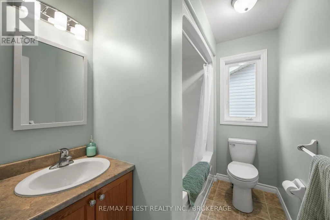
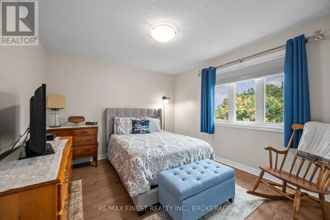
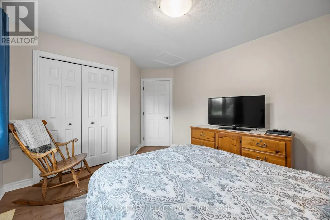
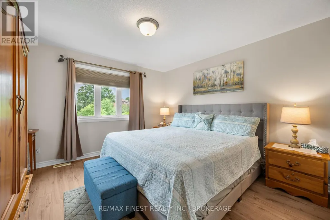
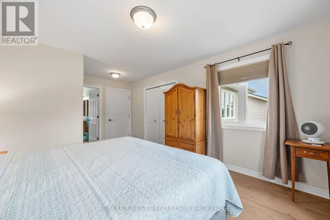
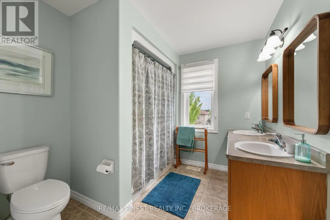
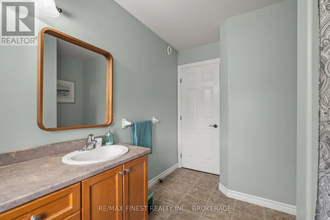
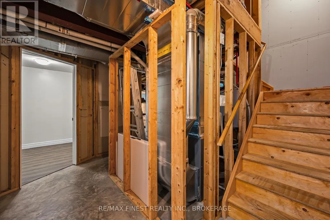
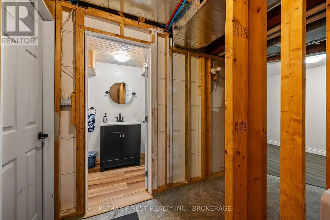
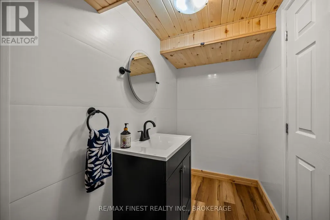
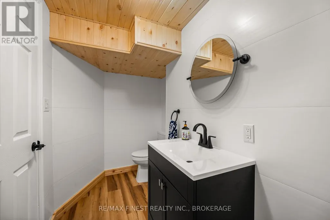
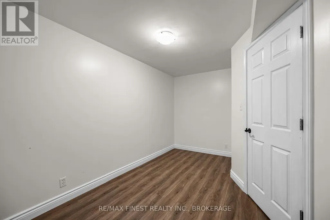
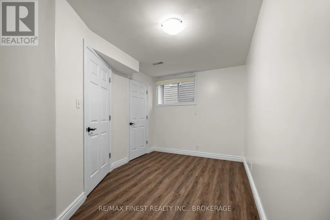
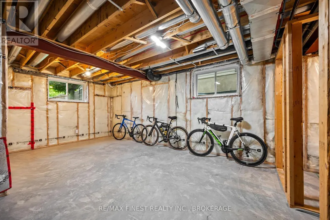
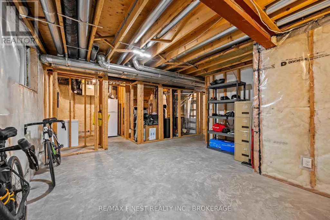
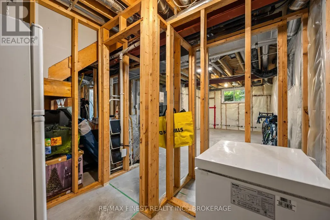
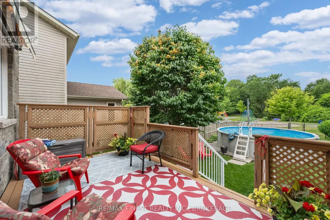
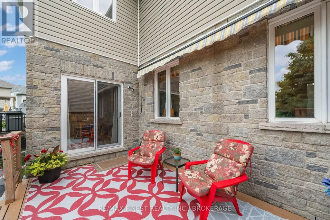
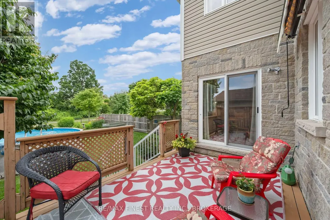
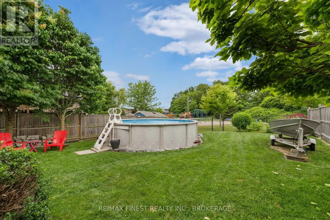
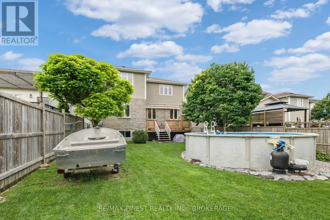
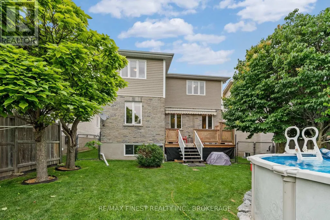
Welcome to 106 MacDougall Drive, a beautifully situated detached two-storey home on a premium lot backing onto Ridge Park and surrounded by mature trees and natural green space. Offering privacy, functionality, and plenty of room for the whole family, this 3+1 bedroom home provides 1,766 sqft. of above-grade living space and is designed for comfortable everyday living and effortless entertaining. The bright and spacious main floor features 9-foot ceilings, an open-concept layout, powder room, and an inviting living and dining area. The kitchen offers ample oak cabinetry and a convenient pantry, along with a new dishwasher and range hood. To add to your everyday convenience the home also offers, main floor laundry, central air, and an attached double-car garage. Upstairs, you'll find three generously sized bedrooms and a 4-piece main bathroom. The spacious primary suite is complete with a walk-in closet and 5-piece ensuite bathroom. The partially finished full basement provides even more flexibility, with an additional bedroom and 2-piece bathroom, offering excellent space for guests, a home office, or craft room, you decide! Outside, enjoy your own private backyard oasis with beautiful landscaping, an above-ground pool overlooking Ridge Park and the surrounding green space. The attractive stone rear exterior and outdoor awning add to the home's appeal and make the backyard a wonderful space to enjoy throughout the warmer months. Located in a family-friendly Amherstview neighbourhood close to schools, parks, shopping, public transit, and everyday amenities, 106 MacDougall Drive has it all! Don't miss your opportunity to call this your next home. (id:7434)
General Features
| Property Type | Single Family |
|---|---|
| CommunityName | 54 - Amherstview |
| Amenities | Park, Public Transit, Schools |
| Building Appliances | Water Heater - Tankless, Water Heater, Dishwasher, Dryer, Stove, Washer, Refrigerator |
| Building Cooling Type | Central air conditioning |
| Location Description | MACDOUGALL DRIVE AND KILDARE AVE |
| Parking Space Total | 4 |
| Foundation Type | Poured Concrete |
| Building Type | House |
| Ownership Type | Freehold |
| Building.StoriesTotal | 2 |
Interior Features
| Building Fireplace Present | False |
|---|---|
| Building Heating Type | Forced air |
| Building Heating Fuel | Natural gas |
| Basement Development | Partially finished |
| Basement Type | Full (Partially finished) |
| Construction Style Attachment | Detached |
| Living Area Range | 1500 |
| Bedrooms | 3+1 |
Exterior Features
| Pool Type | Above ground pool |
|---|---|
| Land Amenities | Park, Public Transit, Schools |
| Sewer | Sanitary sewer |
| Exterior Finish | Stone, Vinyl siding |
Room Details
| Room | Dimensions | Level | Flooring | Details |
|---|---|---|---|---|
| Bathroom | 1.48 m x 1.51 m | Main level | 1.51 m | |
| Bedroom 2 | 3.79 m x 2.99 m | Second level | 2.99 m | |
| Bedroom 3 | 3.36 m x 4.32 m | Second level | 4.32 m | |
| Bedroom 4 | 2.53 m x 4.22 m | Basement | 4.22 m | |
| Dining room | 2.74 m x 3.56 m | Main level | 3.56 m | |
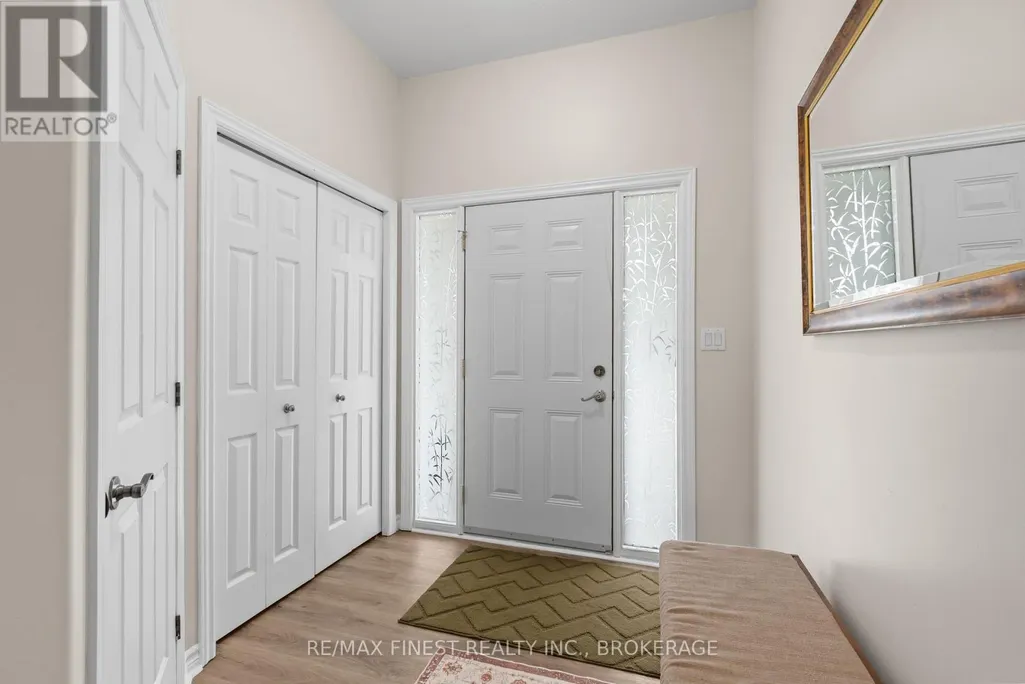
| Foyer | 3 m x 2.06 m | Main level | 2.06 m | |
| Kitchen | 3.54 m x 3.8 m | Main level | 3.8 m | |
| Laundry room | 2.22 m x 1.79 m | Main level | 1.79 m | |
| Living room | 6.12 m x 5.3 m | Main level | 5.3 m | |
| Other | 1.82 m x 2.31 m | Basement | 2.31 m | |
| Primary Bedroom | 5.33 m x 3.68 m | Second level | 3.68 m | |
| Recreational, Games room | 6.81 m x 4.38 m | Basement | 4.38 m | |
| Utility room | 1.48 m x 3.2 m | Basement | 3.2 m |
Amenities
- Views
- New Construction
- Adult 55+
- Lease To Own
- No Strata Fees
- Furnished
- Primary On Main
- Air Conditioning
- Seller Finance
- Green
- Fixer Upper
- Horse
- Golf
- Fireplace
- Deck
- Garage
- Basement
- Pool

Property vs Single Family Average in K7N 0A1
Price
In The Neighbourhood
Open House
Loyalist (Amherstview)
$ 399,900
- Type
- Single Family
- Rooms
- 3 Beds + 1.5 Baths
SUTTON GROUP-MASTERS REALTY INC., BROKERAGE
Loyalist (Amherstview)
$ 489,900
- Type
- Single Family
- Rooms
- 3 Beds + 2 Baths
RE/MAX SERVICE FIRST REALTY INC., BROKERAGE
Loyalist (Amherstview)
$ 479,999
- Type
- Single Family
- Rooms
- 3 Beds + 2 Baths
CENTURY 21 HERITAGE GROUP LTD., BROKERAGE
Loyalist (Amherstview)
$ 599,000
- Type
- Single Family
- Rooms
- 5 Beds + 3 Baths
RE/MAX FINEST REALTY INC., BROKERAGE
Loyalist (Amherstview)
$ 789,000
- Type
- Single Family
- Rooms
- 3 Beds + 2 Baths
RE/MAX FINEST REALTY INC., BROKERAGE
Open House
Loyalist (Amherstview)
$ 619,900
- Type
- Single Family
- Rooms
- 3 Beds + 2.5 Baths
ROYAL LEPAGE PROALLIANCE REALTY, BROKERAGE
Open House
Loyalist (Amherstview)
$ 599,900
- Type
- Single Family
- Rooms
- 3 Beds + 2 Baths
SUTTON GROUP-MASTERS REALTY INC., BROKERAGE
Loyalist (Amherstview)
$ 699,000
- Type
- Single Family
- Rooms
- 3 Beds + 3.5 Baths
RE/MAX FINEST REALTY INC., BROKERAGE
Loyalist (Amherstview)
$ 1,290,000
- Type
- Single Family
- Rooms
- 4 Beds + 2 Baths
KELLER WILLIAMS INSPIRE REALTY, BROKERAGE
Loyalist (Amherstview)
$ 699,900
- Type
- Single Family
- Rooms
- 4 Beds + 2.5 Baths
ROYAL LEPAGE PROALLIANCE REALTY, BROKERAGE
Loyalist (Amherstview)
$ 489,900
- Type
- Single Family
- Rooms
- 4 Beds + 2 Baths
RE/MAX FINEST REALTY INC., BROKERAGE
Loyalist (Amherstview)
$ 564,900
- Type
- Single Family
- Rooms
- 3 Beds + 2.5 Baths
CENTURY 21 HERITAGE GROUP LTD., BROKERAGE

 All information deemed reliable but not guaranteed. All properties are subject to prior sale, change or withdrawal. Neither listing broker(s) or information provider(s) shall be responsible for any typographical errors, misinformation, misprints and shall be held totally harmless. Listing(s) information is provided for consumer's personal, non-commercial use and may not be used for any purpose other than to identify prospective properties consumers may be interested in purchasing. The data relating