
Address
406 - 201 Parkdale Avenue, Ottawa, ON
Price
$ 305,000
Property Attributes
- ID#X13762900
- TypeCondos
- Listing Status Active
- MunicipalityOttawa
- CityOttawa
- Area4201 - Mechanicsville
- Neighbourhood4201 - Mechanicsville
- Postal CodeK1Y 1E8
- Style
- Price$ 305,000
- Bedrooms1
- Bathrooms1
- Half Bathrooms0
Data Source:
Canadian Real Estate Association (CREA)
Property Description
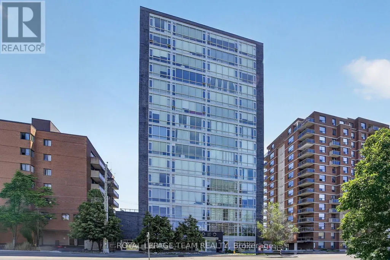
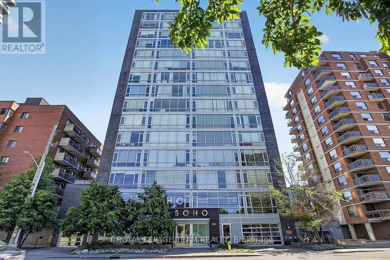
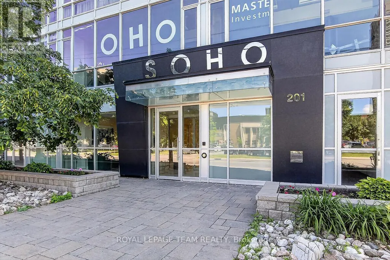
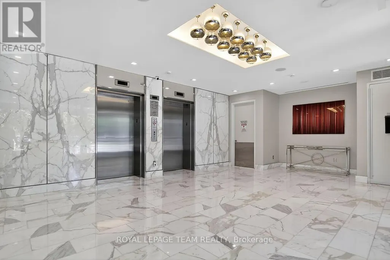
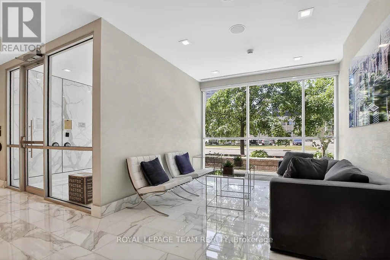
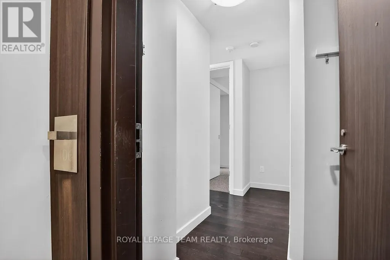
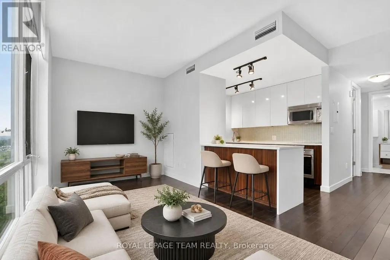
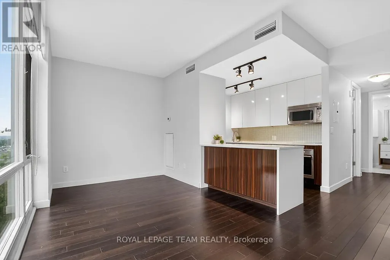
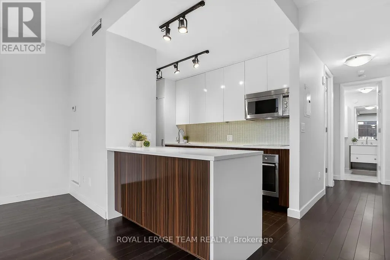
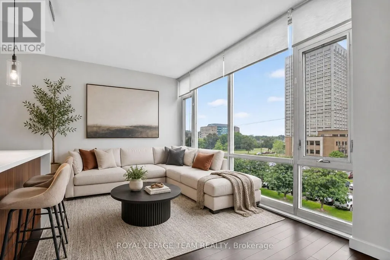
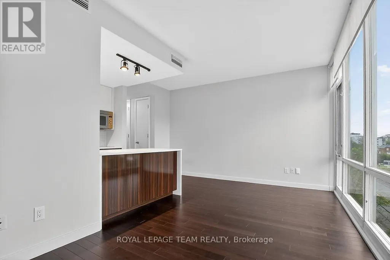
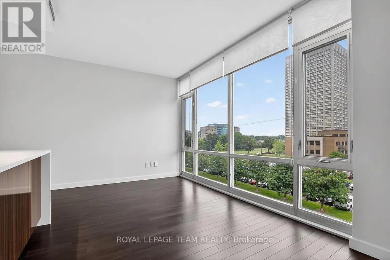
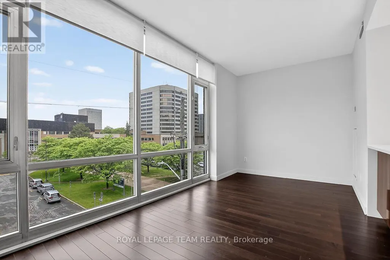
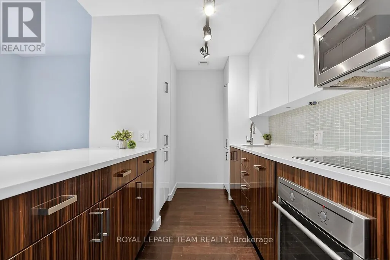
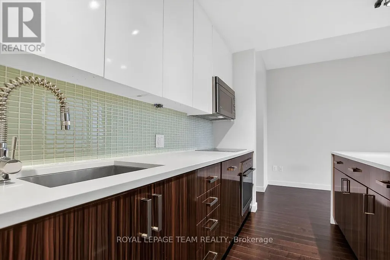
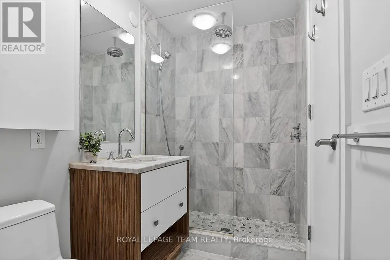
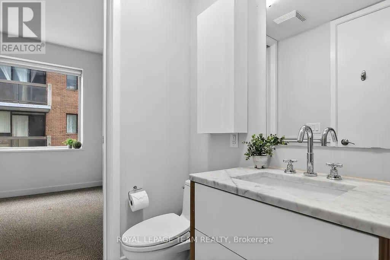
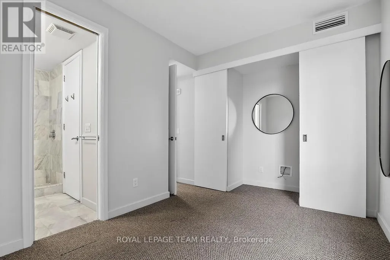
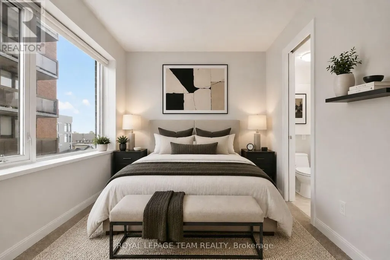
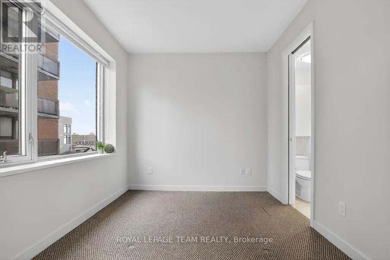
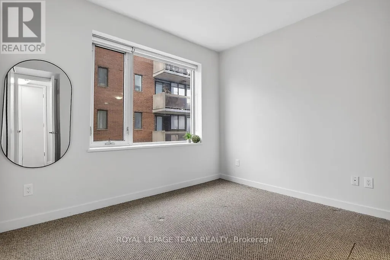
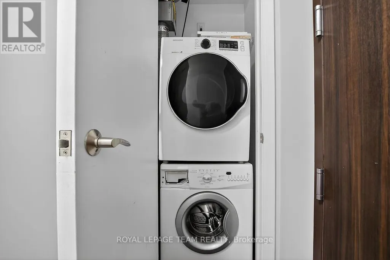
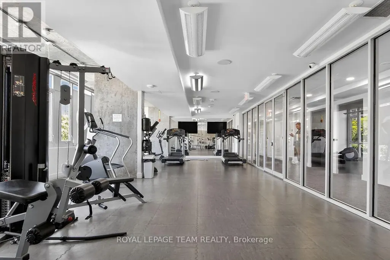
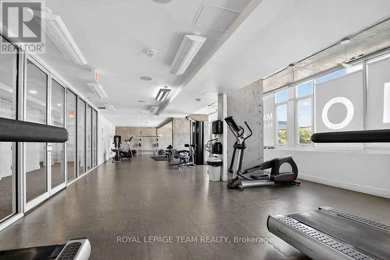
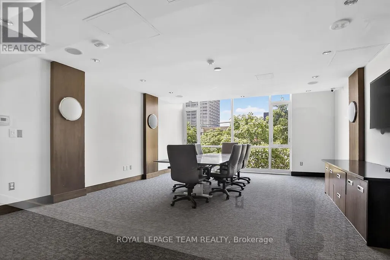
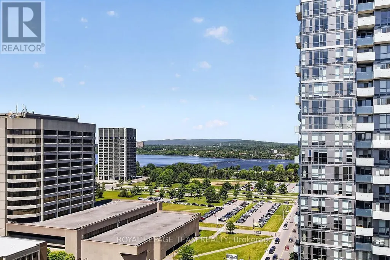
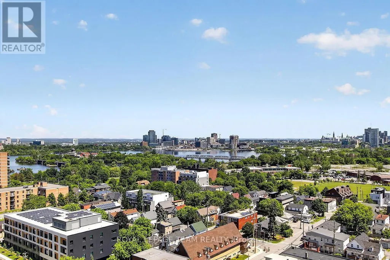
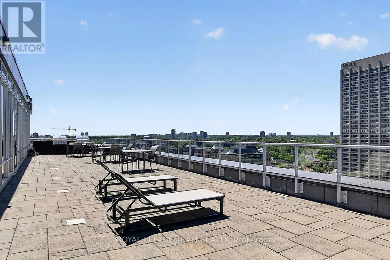
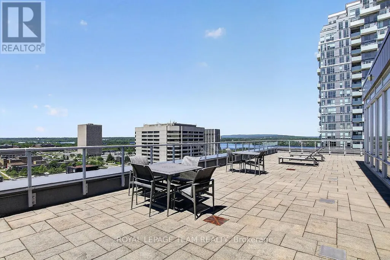
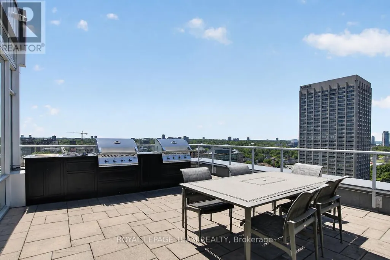
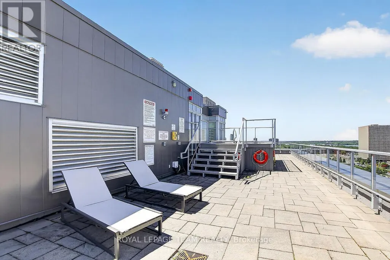
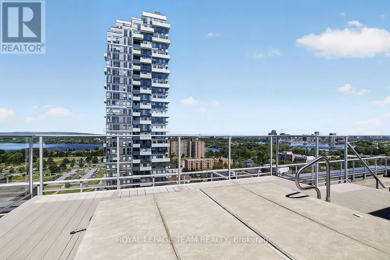
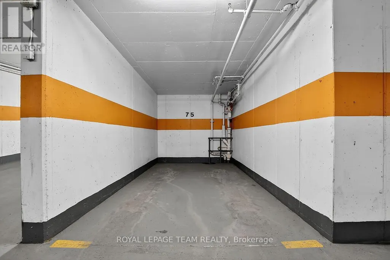
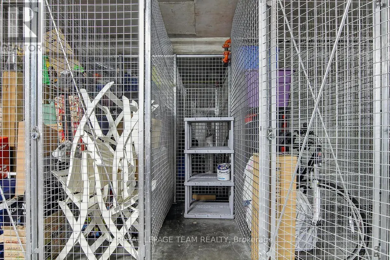
Welcome to the SoHo Parkdale! This stunning one-bedroom, one-bathroom condo blends modern luxury with an unbeatable location. Step inside to a thoughtful layout with nine-foot ceilings and floor-to-ceiling windows that flood the living space with natural light. The kitchen has premium built-in appliances and sleek, durable quartz countertops that are perfect for casual dining or entertaining. The building's amenities include a well equipped fitness centre, a professional meeting and boardroom, and a private theatre room for movie nights. The spectacular 17th-floor rooftop patio offers breathtaking, panoramic views of the Ottawa River. This incredible outdoor space comes complete with community BBQs, lounge chairs, and a rooftop hot tub designed for unwinding under the stars. Unbeatable for convenience, this unit includes the added value of an owned parking space, a private storage locker and in-suite laundry. Located in a highly walkable neighbourhood, you are just steps away from the LRT, trendy shops, cozy cafés, and restaurants. For outdoor enthusiasts, walking and biking trails are right at your doorstep. Whether you are a first-time buyer, a busy professional, or looking for an investment, this condo offers a premium lifestyle you won't want to miss. Some photos are virtually staged. (id:7434)
General Features
| Features | In suite Laundry |
|---|---|
| Community Features | Pets Allowed With Restrictions |
| Property Type | Single Family |
| CommunityName | 4201 - Mechanicsville |
| Amenities | Public Transit |
| Building Amenities | Exercise Centre, Party Room, Storage - Locker |
| Building Appliances | Range, Oven - Built-In, Cooktop, Dishwasher, Dryer, Hood Fan, Microwave, Oven, Washer, Refrigerator |
| Building Cooling Type | Central air conditioning |
| Location Description | Cross Streets: Scott Street and Parkdale Avenue. ** Directions: Hwy 417 to Parkdale Ave heading North, past Scott Street. |
| Parking Space Total | 1 |
| Building Type | Apartment |
| Maintenance Fee | 919.92 |
| Ownership Type | Condominium/Strata |
Interior Features
| Building Fireplace Present | False |
|---|---|
| Building Heating Type | Forced air, Heat Pump |
| Building Heating Fuel | Electric |
| Basement Type | None |
| Flooring Type | Carpeted |
| Living Area Range | 600 |
| Bedrooms | 1 |
Exterior Features
| Land Amenities | Public Transit |
|---|---|
| Exterior Finish | Brick Veneer |
Room Details
| Room | Dimensions | Level | Flooring | Details |
|---|---|---|---|---|
| Bathroom | 2.41 m x 1.55 m | Main level | 1.55 m | |
| Bedroom | 4.22 m x 2.79 m | Main level | 2.79 m | |
| Foyer | 1.7 m x 1.57 m | Main level | 1.57 m | |
| Kitchen | 3.33 m x 2.36 m | Main level | 2.36 m | |
| Living room | 5.16 m x 2.72 m | Main level | 2.72 m |
Amenities
- Views
- New Construction
- Adult 55+
- Lease To Own
- No Strata Fees
- Furnished
- Pets
- Primary On Main
- Air Conditioning
- Seller Finance
- Green
- Fixer Upper
- Horse
- Golf
- Fireplace
- Deck
- Garage
- Basement
- Pool

Property vs Condos Average in K1Y 1E8
Price

 All information deemed reliable but not guaranteed. All properties are subject to prior sale, change or withdrawal. Neither listing broker(s) or information provider(s) shall be responsible for any typographical errors, misinformation, misprints and shall be held totally harmless. Listing(s) information is provided for consumer's personal, non-commercial use and may not be used for any purpose other than to identify prospective properties consumers may be interested in purchasing. The data relating