
Address
273 Squadron Crescent, Ottawa, ON
Price
$ 2,900
Property Attributes
- ID#X13705838
- TypeTownhouse
- Listing Status Active
- MunicipalityOttawa
- CityOttawa
- Area3104 - CFB Rockcliffe and Area
- Neighbourhood3104 - CFB Rockcliffe and Area
- Postal CodeK1K 5A3
- Style
- Price$ 2,900
- Bedrooms3
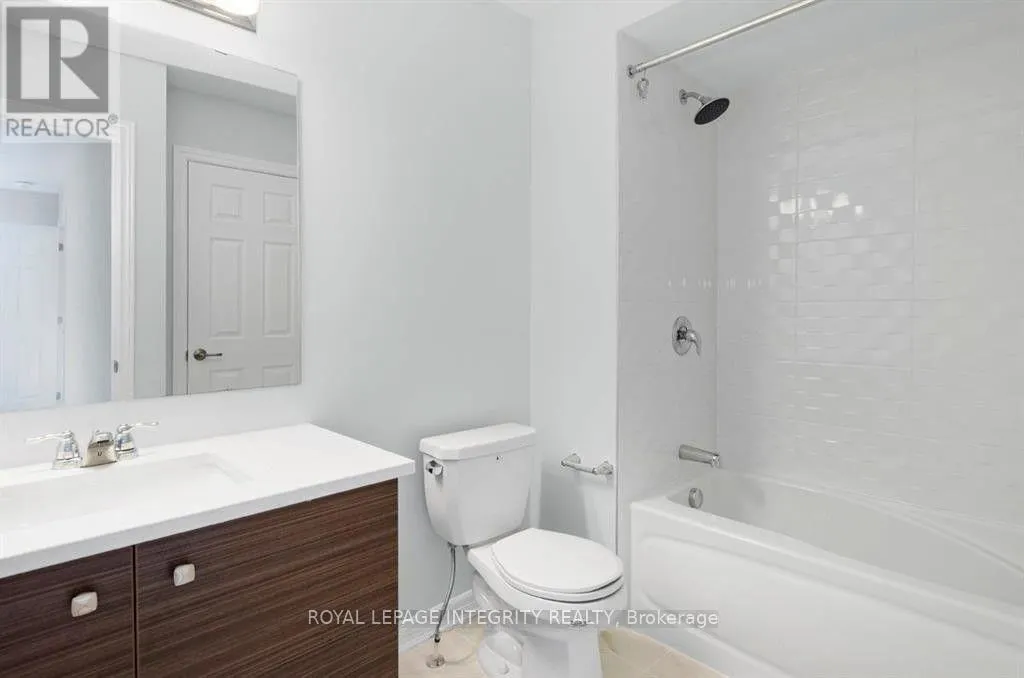
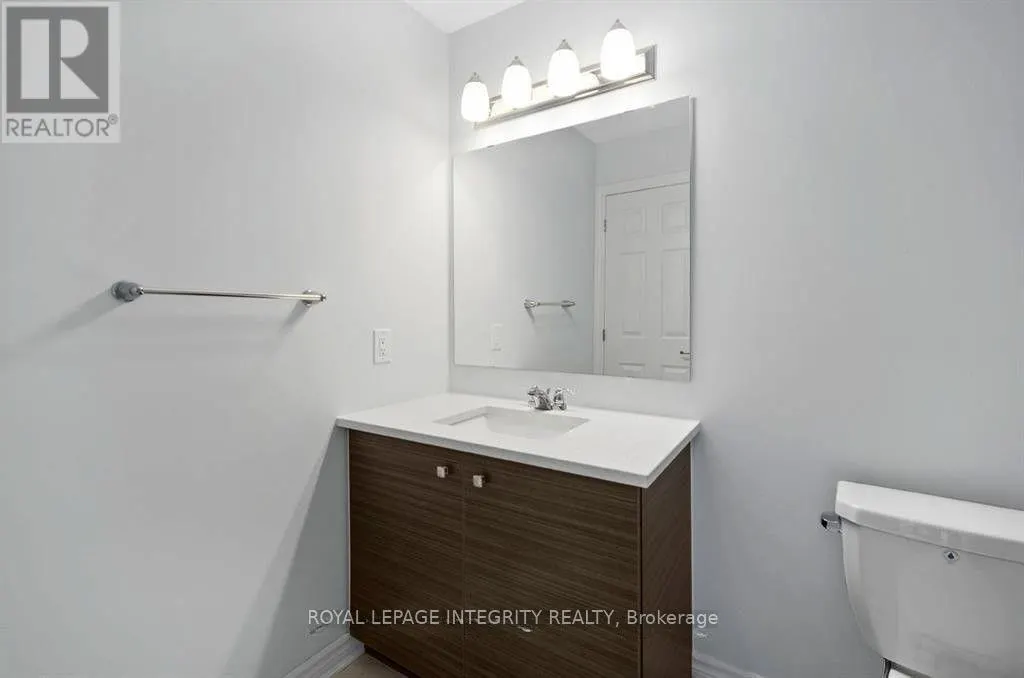
- Bathrooms1
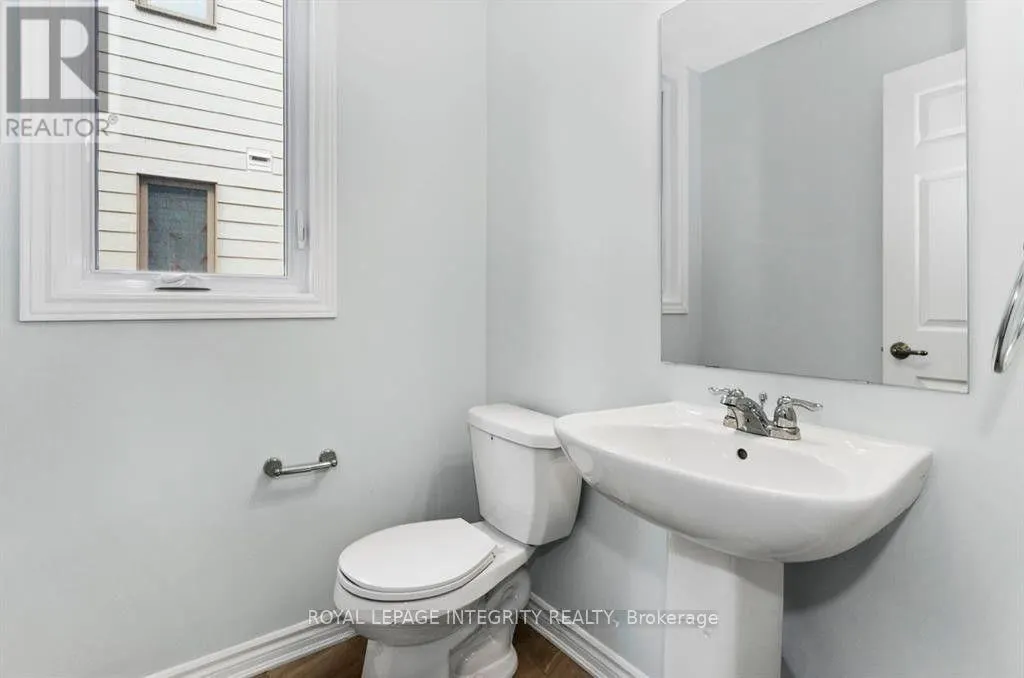
- Half Bathrooms1
Data Source:
Canadian Real Estate Association (CREA)
Property Description
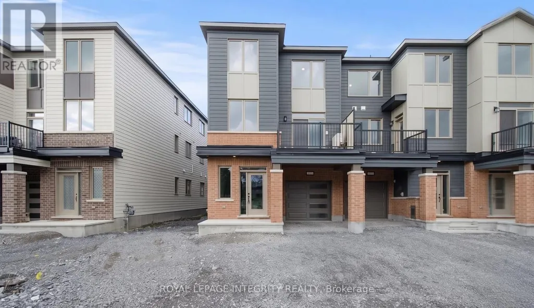
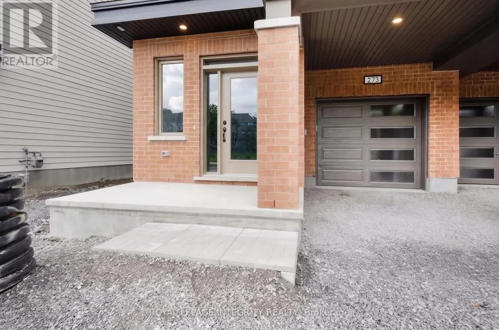
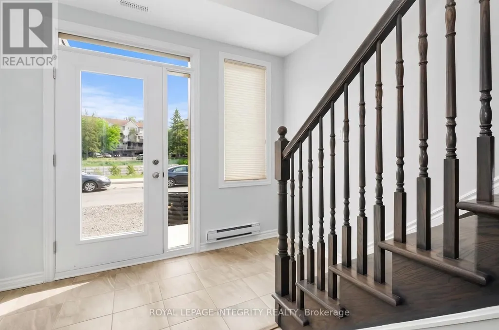
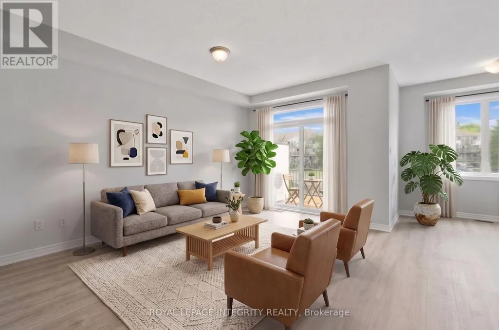
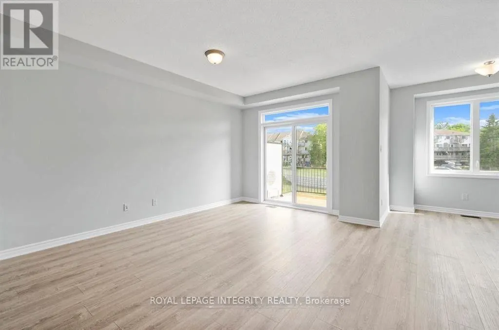
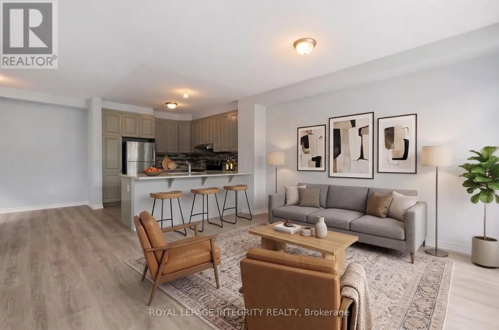
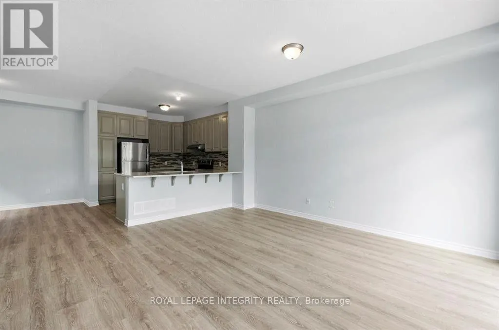
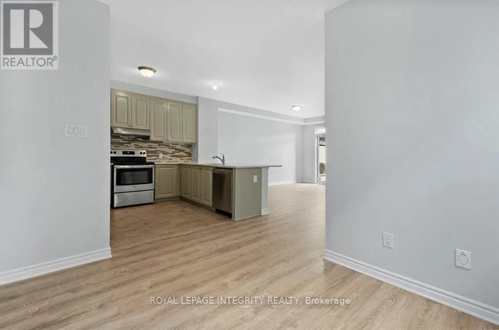
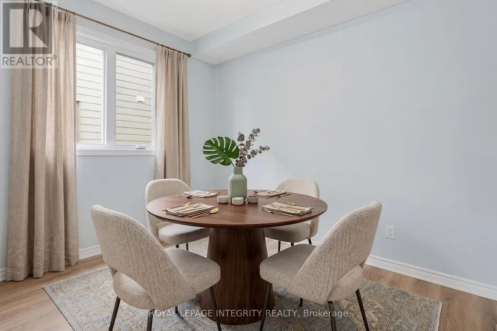
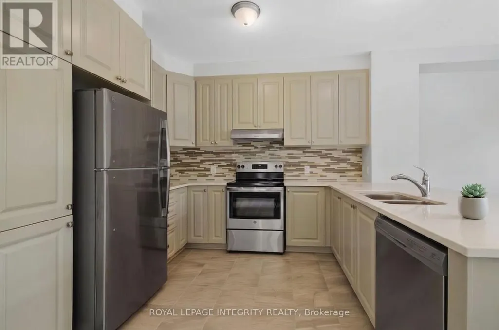
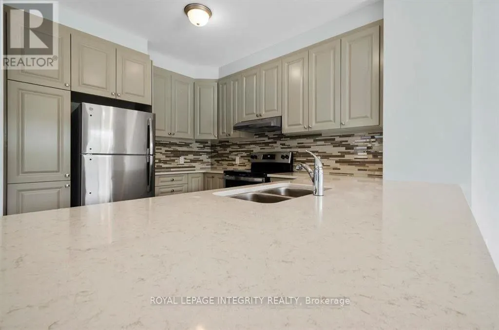
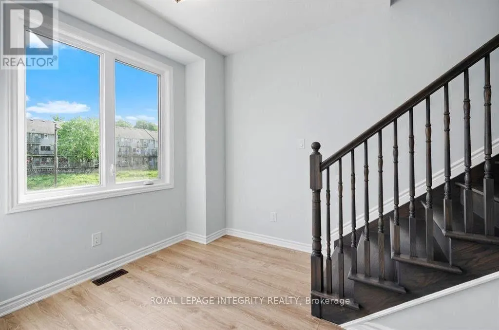
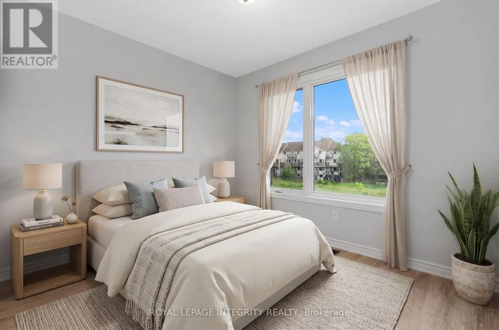
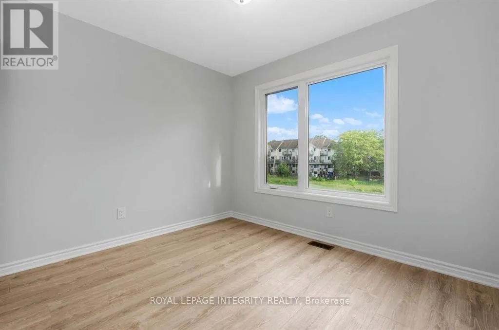
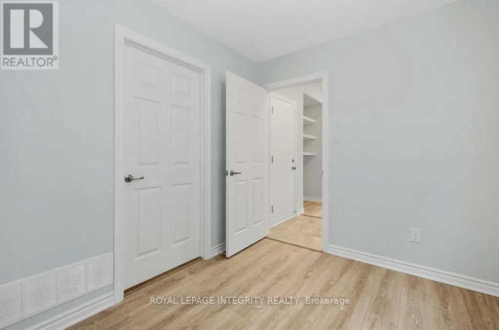
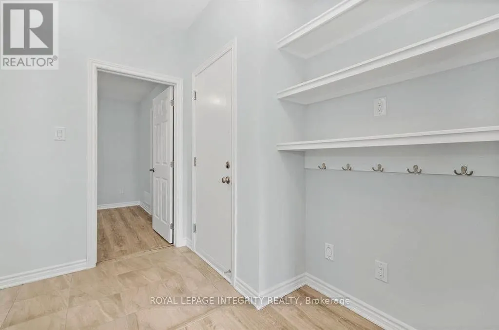
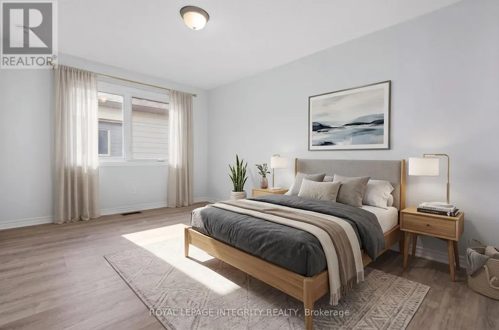
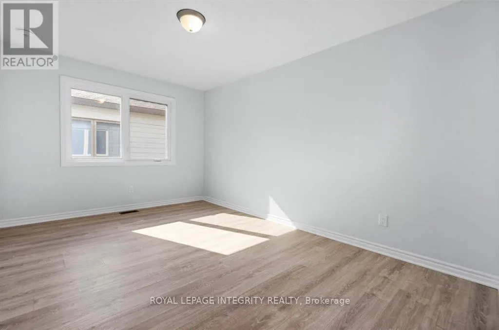
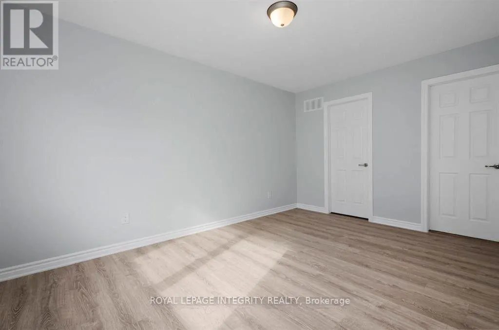
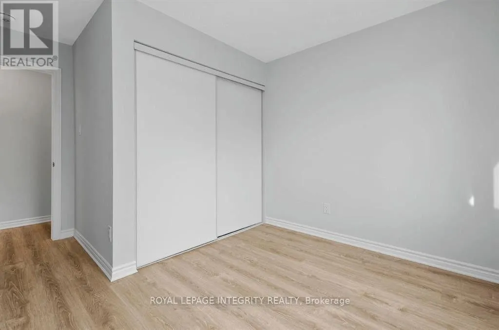
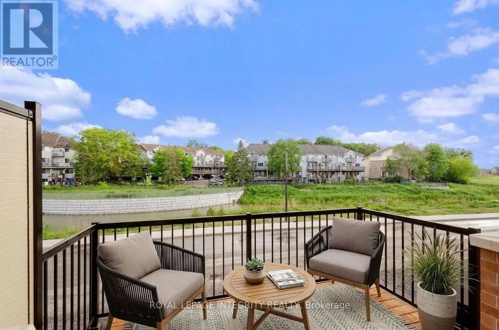
Welcome to this beautiful 3-storey, 3-bedroom, 1.5-bathroom home in the desirable Wateridge Village community. The main floor welcomes you with a versatile den, convenient in-suite laundry, and inside access to the attached garage, along with one driveway parking space.The second floor features a bright and spacious open-concept layout with a living room, dining area, and kitchen. The unique kitchen offers elegant quartz countertops and a convenient breakfast bar, perfect for casual dining and entertaining. Step out onto the second-level balcony, ideal for BBQ season and offering added protection from snow and rain.The third floor features three spacious bedrooms, including a generous primary bedroom with a walk-in closet.Enjoy the exceptional location with beautiful trails and green spaces along the Ottawa River, perfect for outdoor enthusiasts. Conveniently located near Montfort Hospital, St. Laurent Shopping Centre, Costco, schools, parks, public transit, and other amenities.Combining modern comfort, thoughtful design, and an exceptional location, this home offers a wonderful opportunity to enjoy everything Wateridge Village has to offer! (id:7434)
General Features
| Features | In suite Laundry |
|---|---|
| Community Features | Community Centre |
| Property Type | Single Family |
| Lease | 2900.00 |
| CommunityName | 3104 - CFB Rockcliffe and Area |
| Amenities | Hospital, Park, Public Transit |
| Building Appliances | Dryer, Microwave, Stove, Washer, Refrigerator |
| Building Cooling Type | Central air conditioning |
| Location Description | Cross Streets: Mikinak Rd & Wanaki Rd. ** Directions: From Montreal Rd, turn onto Codd's Rd, then right onto Mikinak Rd, and right onto Squadron Cres. Continue on Squadron Cres to 273. |
| Parking Space Total | 2 |
| Foundation Type | Concrete |
| Building Type | Row / Townhouse |
| Ownership Type | Freehold |
| Building.StoriesTotal | 3 |
Interior Features
| Building Fireplace Present | False |
|---|---|
| Building Heating Type | Forced air |
| Building Heating Fuel | Natural gas |
| Basement Type | None |
| Construction Style Attachment | Attached |
| Living Area Range | 1500 |
| Bedrooms | 3 |
Exterior Features
| Land Amenities | Hospital, Park, Public Transit |
|---|---|
| Sewer | Sanitary sewer |
| Exterior Finish | Brick, Vinyl siding |
Room Details
| Room | Dimensions | Level | Flooring | Details |
|---|---|---|---|---|
| Bedroom | 2.89 m x 2.76 m | Third level | 2.76 m | |
| Dining room | 2.81 m x 1.95 m | Second level | 1.95 m | |
| Kitchen | 3.65 m x 2.76 m | Second level | 2.76 m | |
| Living room | 5.1 m x 4.9 m | Second level | 4.9 m | |
| Primary Bedroom | 4.44 m x 3.04 m | Third level | 3.04 m |
Amenities
- Views
- New Construction
- Adult 55+
- Lease To Own
- No Strata Fees
- Furnished
- Pets
- Primary On Main
- Air Conditioning
- Seller Finance
- Green
- Fixer Upper
- Horse
- Golf
- Fireplace
- Deck
- Garage
- Basement
- Pool

Property vs Townhouse Average in K1K 5A3
Price
In The Neighbourhood
Just Listed
Ottawa
$ 2,600
- Type
- Townhouse
- Rooms
- 2 Beds + 2.5 Baths
CENTURY 21 ACTION POWER TEAM LTD.

 All information deemed reliable but not guaranteed. All properties are subject to prior sale, change or withdrawal. Neither listing broker(s) or information provider(s) shall be responsible for any typographical errors, misinformation, misprints and shall be held totally harmless. Listing(s) information is provided for consumer's personal, non-commercial use and may not be used for any purpose other than to identify prospective properties consumers may be interested in purchasing. The data relating