
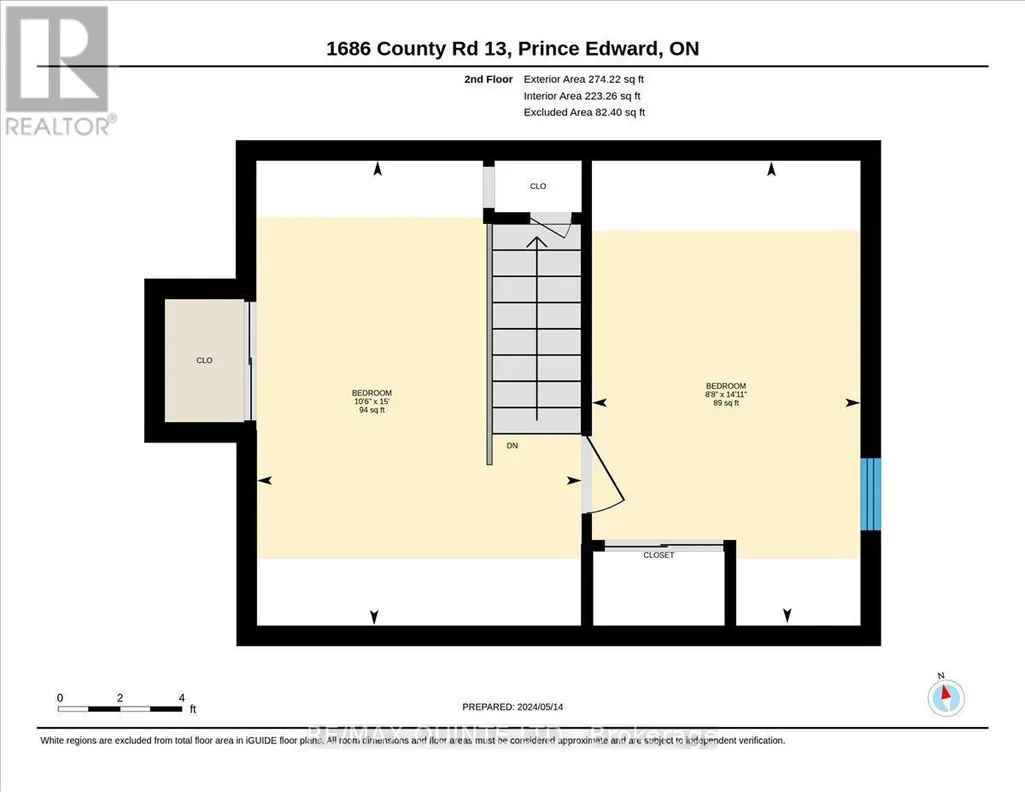
Address
1686 County Road 13, Prince Edward County (South Marysburg Ward), ON
Price
$ 639,000
Property Attributes
- ID#X13601470
- TypeSingle Family
- Listing Status Active
- MunicipalityPrince Edward County (South Marysburg Ward)
- CityPrince Edward County (South Marysburg Ward)
- AreaSouth Marysburg Ward
- NeighbourhoodSouth Marysburg Ward
- Postal CodeK0K 2P0
- Style
- Price$ 639,000
- Bedrooms3
- Bathrooms1
- Half Bathrooms0
Data Source:
Canadian Real Estate Association (CREA)
Property Description
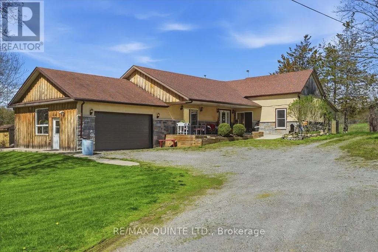
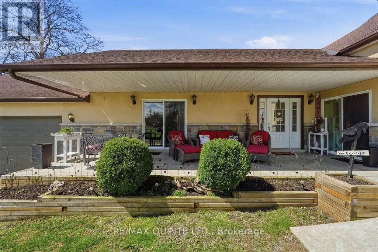
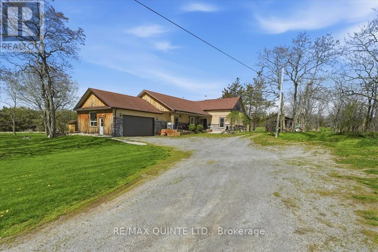
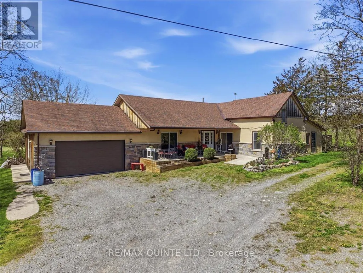
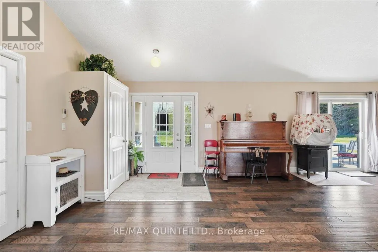
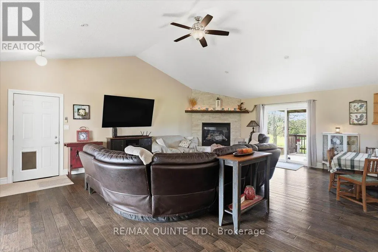
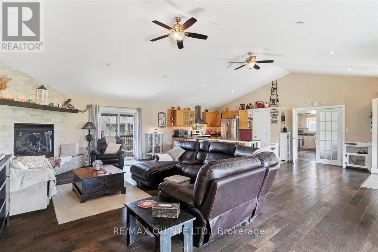
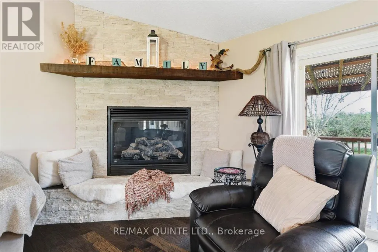
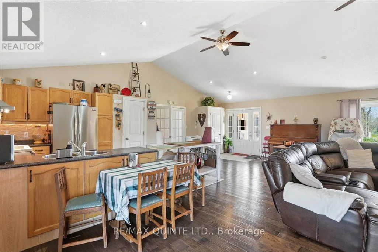
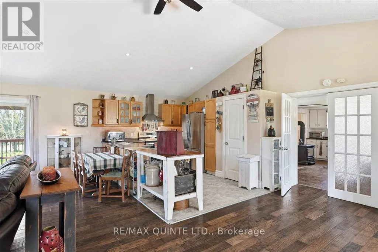
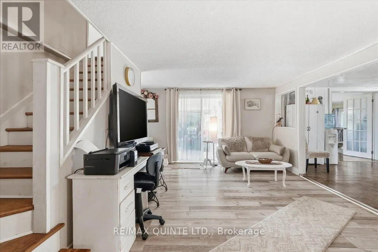
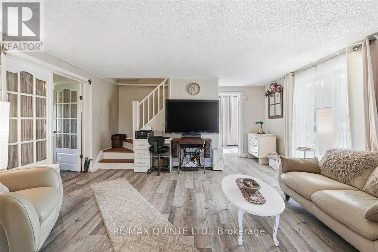
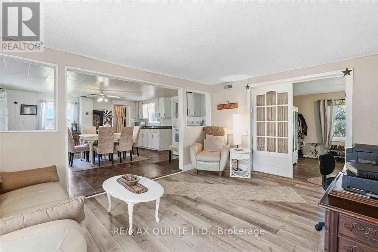
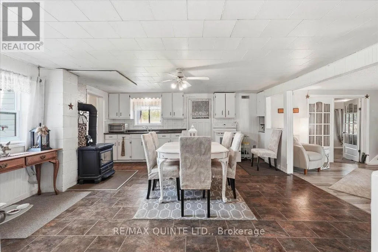
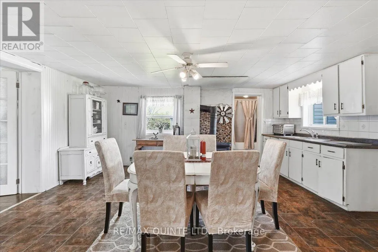
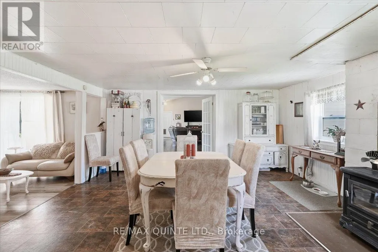
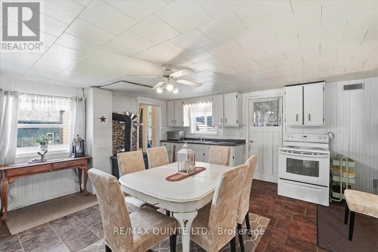
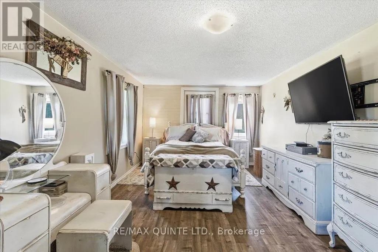
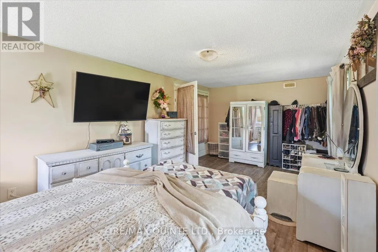
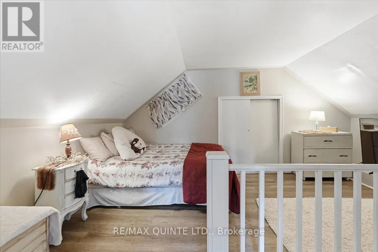
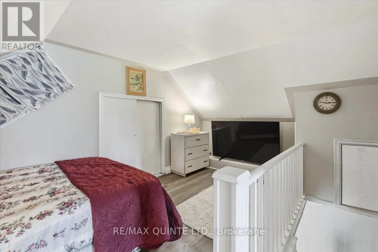
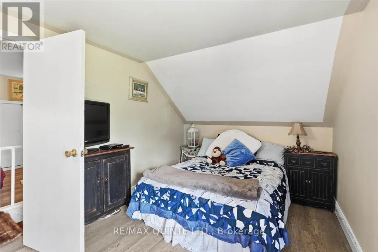
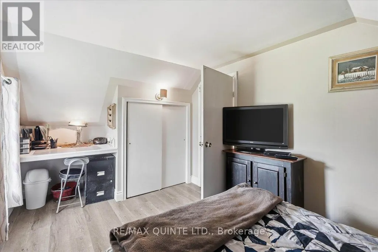
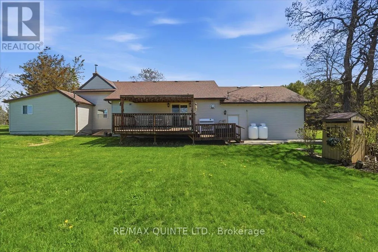
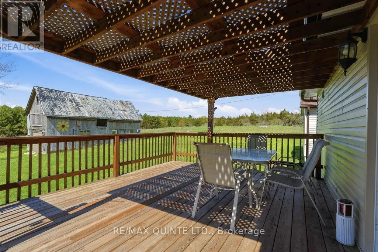
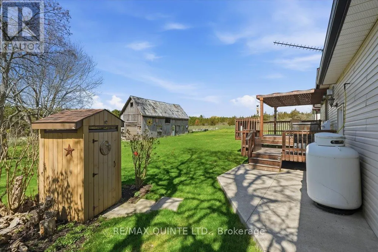
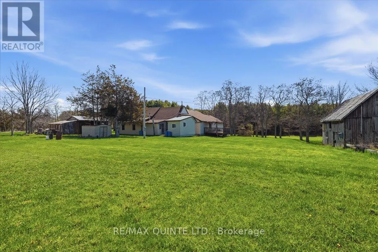
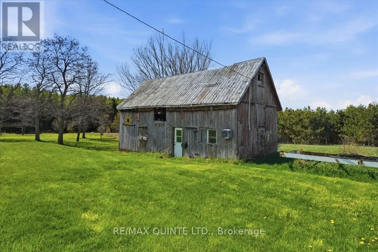
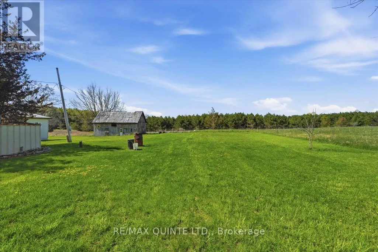
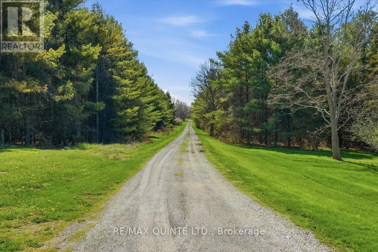
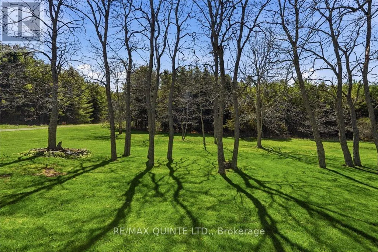
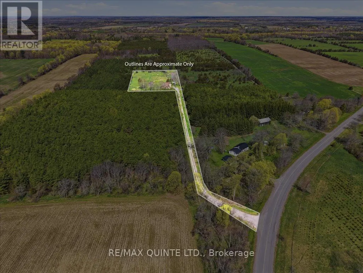
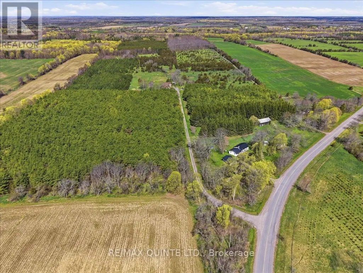
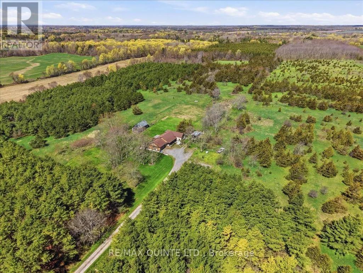
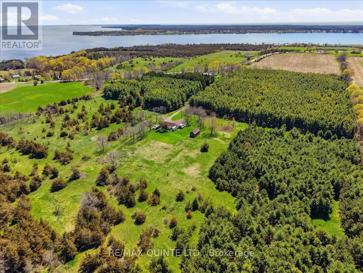
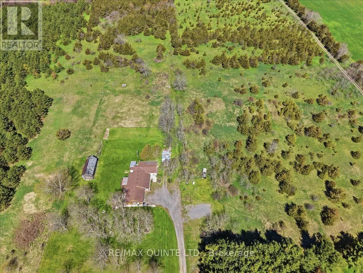
MOTIVATED SELLER! Experience the ultimate Prince Edward County lifestyle on this stunning 2-acre country retreat. Combining character-rich century charm with a modern addition, this home boasts dramatic vaulted ceilings, bright, airy living spaces, and peaceful views in every direction. Step outside to your own private oasis surrounded by nature, mature trees, and local wildlife. Complete with a detached barn offering endless potential for a workshop, studio, or extra storage. Whether you're seeking a full-time residence or a peaceful getaway, this turn-key PEC home offers incredible value and a seller motivated to welcome the next owner. Don't miss this opportunity-book your private tour today! (id:7434)
General Features
| Features | Level lot, Wooded area, Open space |
|---|---|
| Property Type | Single Family |
| CommunityName | South Marysburg Ward |
| Building Age | 100+ years |
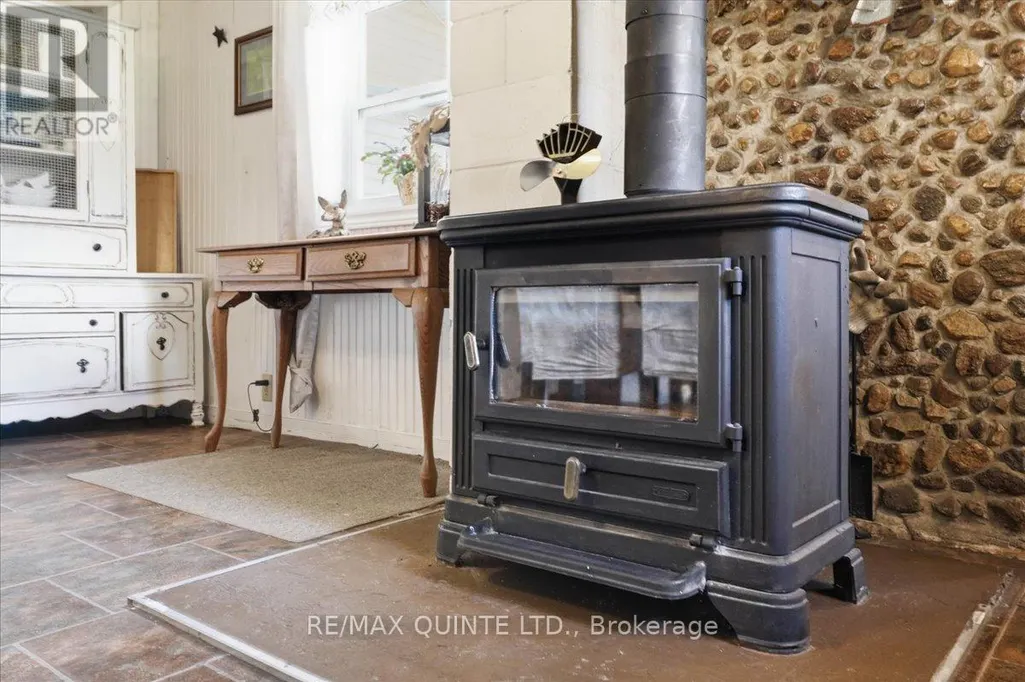
| Building Amenities | Fireplace(s) |
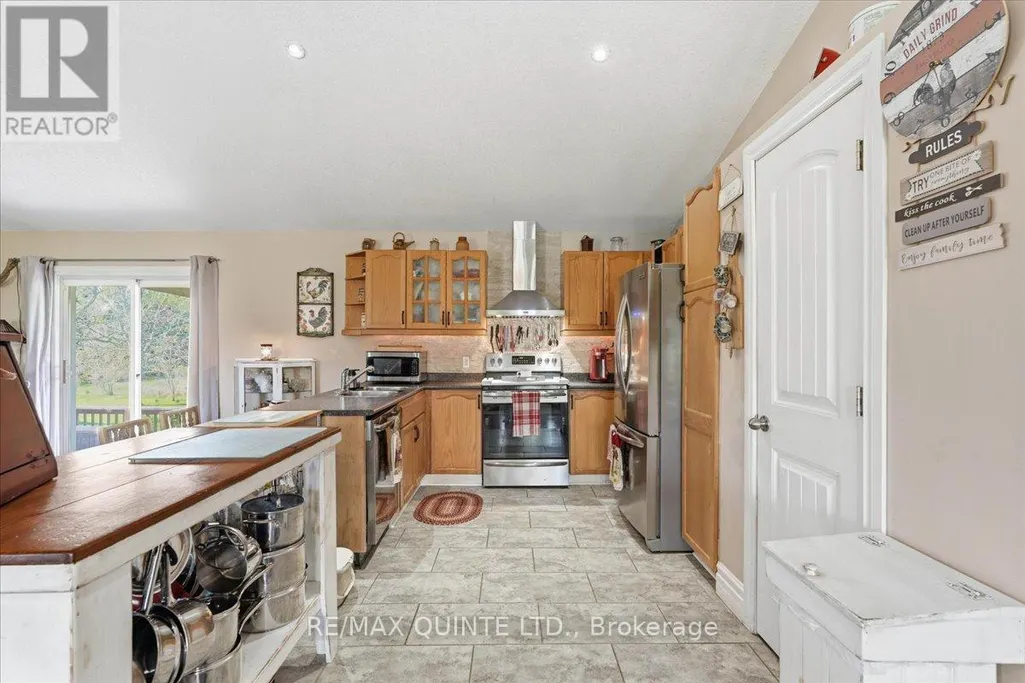
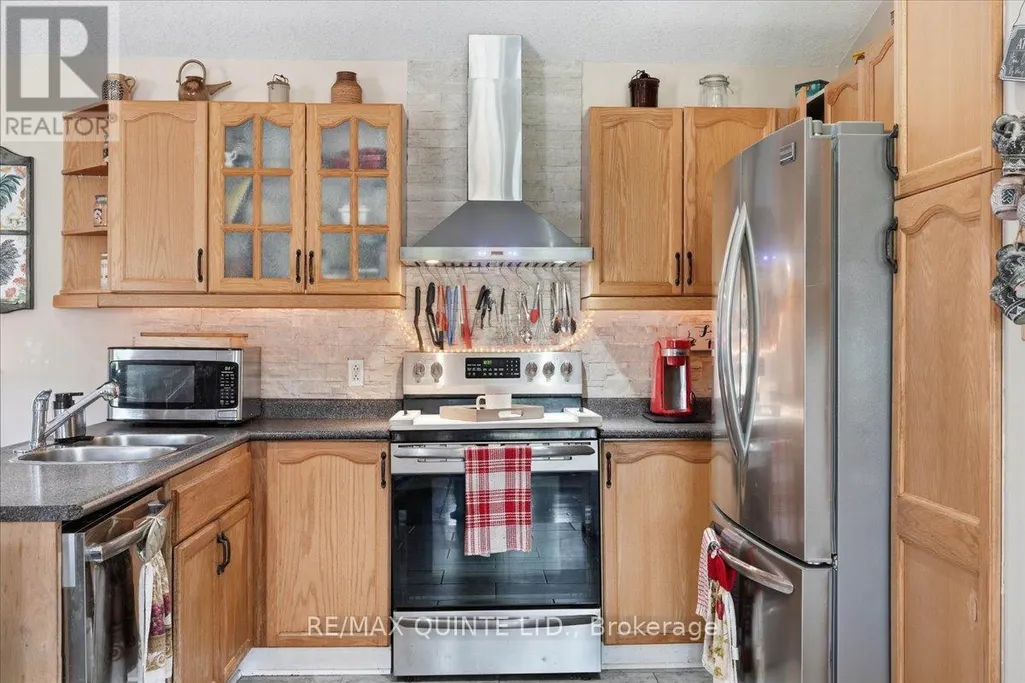
| Building Appliances | Garage door opener remote(s), Water Heater, Blinds, Dishwasher, Hood Fan, Two stoves, Refrigerator |
| Building Cooling Type | None |
| Location Description | Cross Streets: Murphy Road. ** Directions: Follow County Road 10 to County Road 13. |
| Parking Space Total | 10 |
| Foundation Type | Stone |
| Building Type | House |
| Ownership Type | Freehold |
| Building.StoriesTotal | 1.5 |
Interior Features
| Building Fireplace Present | True |
|---|---|
| Building Heating Type | Forced air |
| Building Heating Fuel | Oil, Propane, Wood |
| Basement Development | Unfinished |
| Basement Type | Crawl space (Unfinished) |
| Construction Style Attachment | Detached |
| Living Area Range | 2000 |
| Bedrooms | 3 |
Exterior Features
| Structure | Deck, Patio(s), Barn |
|---|---|
| Sewer | Septic System |
| Exterior Finish | Stone, Stucco |
Room Details
| Room | Dimensions | Level | Flooring | Details |
|---|---|---|---|---|
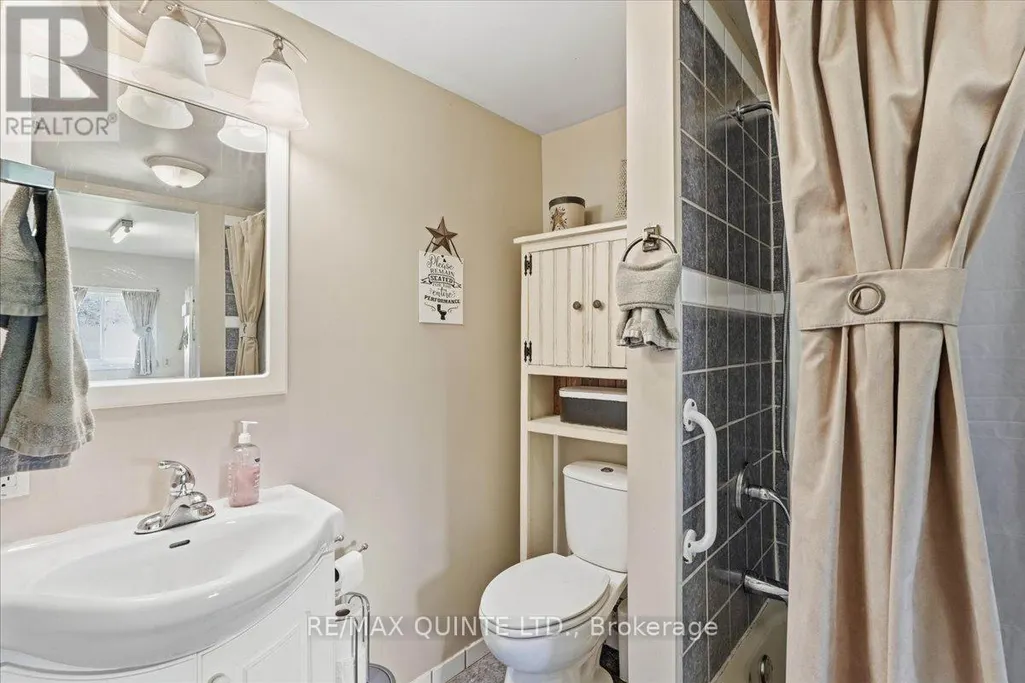
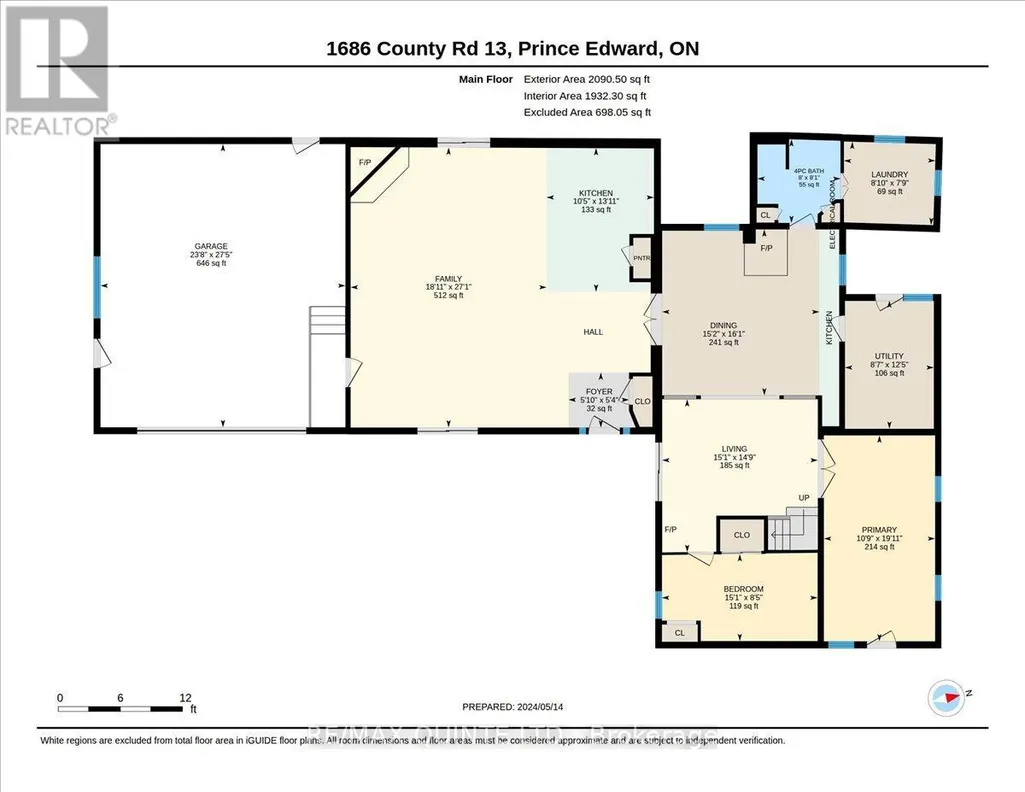
| Bathroom | 2.45 m x 2.47 m | Main level | 2.47 m | |
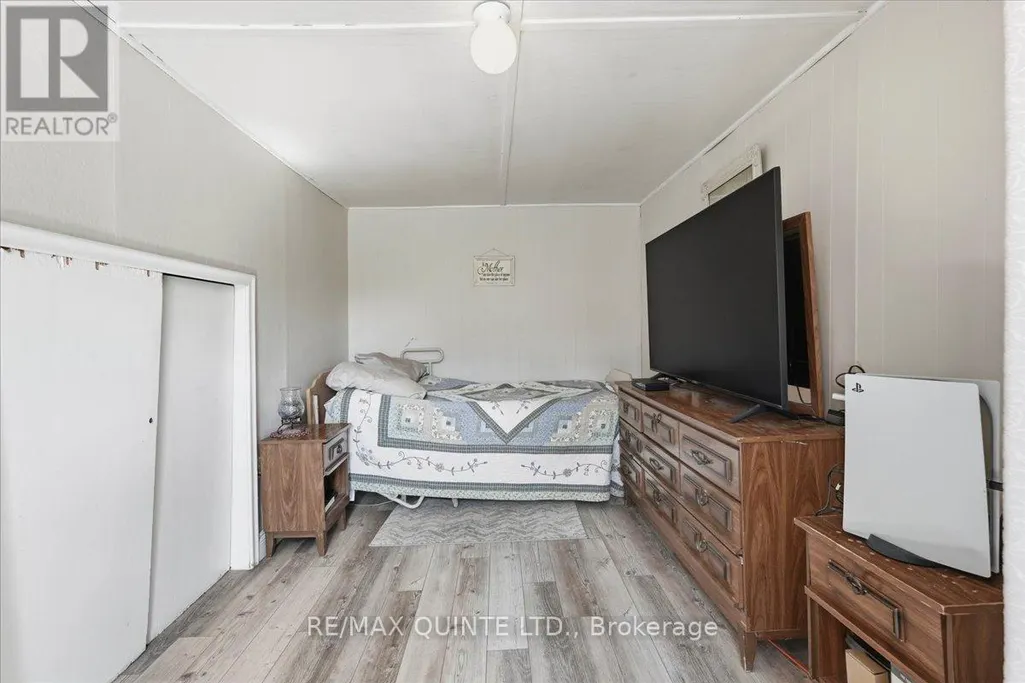
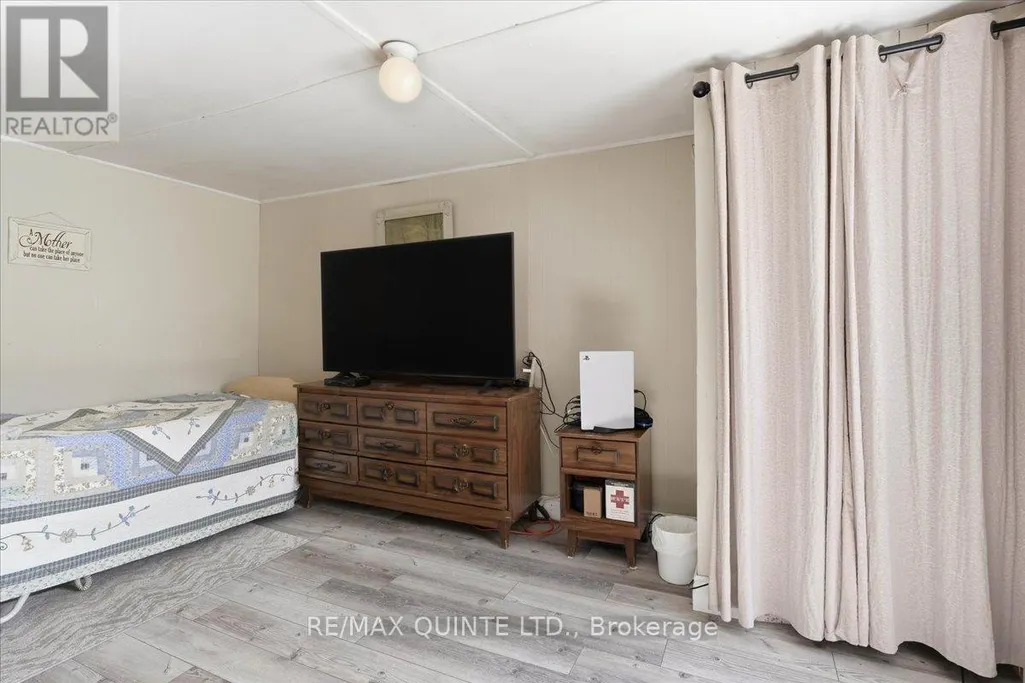
| Bedroom | 4.59 m x 2.56 m | Main level | 2.56 m | |
| Dining room | 4.63 m x 4.89 m | Main level | 4.89 m | |
| Family room | 5.77 m x 8.25 m | Main level | 8.25 m | |
| Kitchen | 3.16 m x 4.23 m | Main level | 4.23 m | |
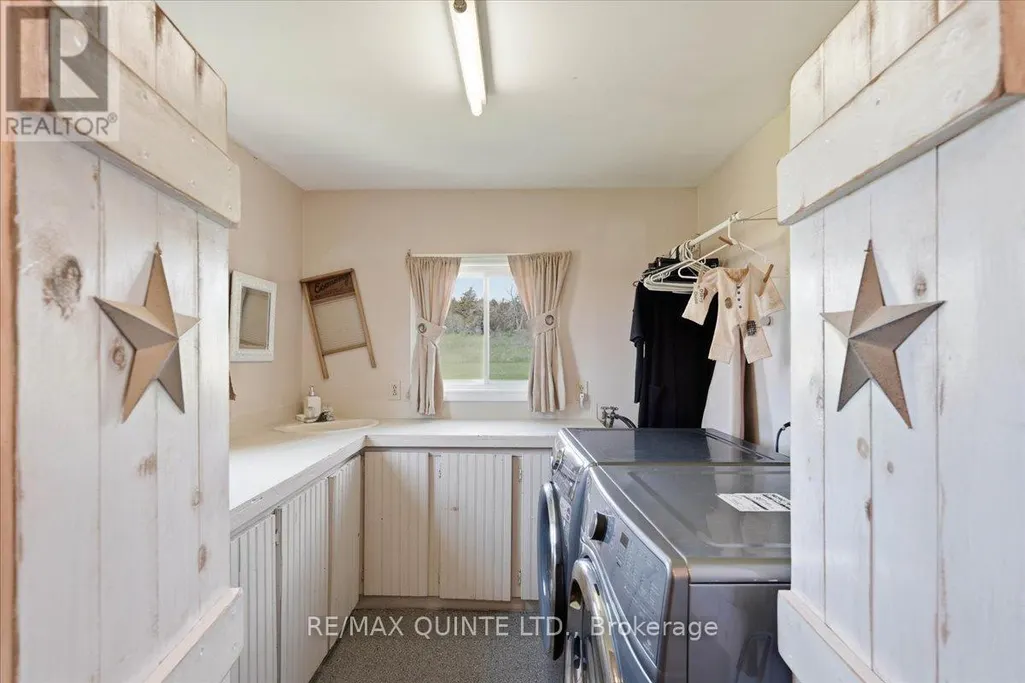
| Laundry room | 2.69 m x 2.37 m | Main level | 2.37 m | |
| Living room | 4.59 m x 4.5 m | Main level | 4.5 m | |
| Primary Bedroom | 3.28 m x 6.06 m | Main level | 6.06 m |
Amenities
- Views
- New Construction
- Adult 55+
- Lease To Own
- No Strata Fees
- Furnished
- Primary On Main
- Air Conditioning
- Seller Finance
- Green
- Fixer Upper
- Horse
- Golf
- Fireplace
- Deck
- Garage
- Basement
- Pool

Property vs Single Family Average in K0K 2P0
Price
In The Neighbourhood
Prince Edward County (South Marysburg Ward)
$ 1,249,000
- Type
- Single Family
- Rooms
- 3 Beds + 2.5 Baths
SOTHEBY'S INTERNATIONAL REALTY CANADA
Prince Edward County (South Marysburg Ward)
$ 5,950,000
- Type
- Single Family
- Rooms
- 5 Beds + 6 Baths
Chestnut Park Real Estate Limited
Prince Edward County (South Marysburg Ward)
$ 1,299,000
- Type
- Single Family
- Rooms
- 5 Beds + 3 Baths
Chestnut Park Real Estate Limited
Prince Edward County (South Marysburg Ward)
$ 1,199,999
- Type
- Single Family
- Rooms
- 4 Beds + 3.5 Baths
Chestnut Park Real Estate Limited

 All information deemed reliable but not guaranteed. All properties are subject to prior sale, change or withdrawal. Neither listing broker(s) or information provider(s) shall be responsible for any typographical errors, misinformation, misprints and shall be held totally harmless. Listing(s) information is provided for consumer's personal, non-commercial use and may not be used for any purpose other than to identify prospective properties consumers may be interested in purchasing. The data relating