
Address
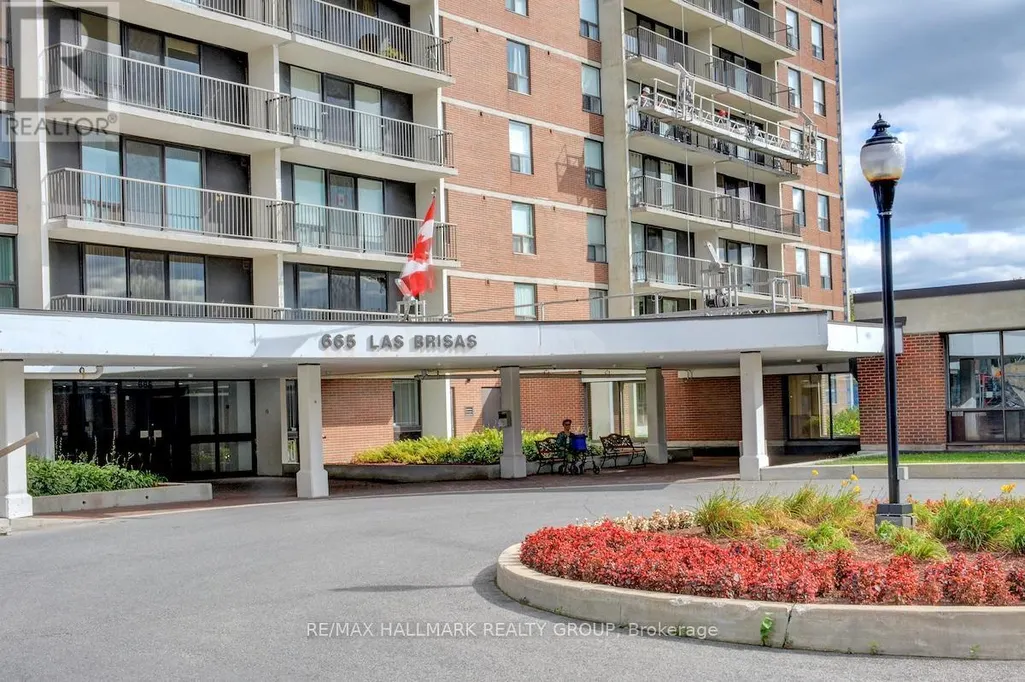
1007 - 665 Bathgate Drive, Ottawa, ON
Price
$ 314,900
Property Attributes
- ID#X13417158
- TypeCondos
- Listing Status Active
- MunicipalityOttawa
- CityOttawa
- Area3505 - Carson Meadows
- Neighbourhood3505 - Carson Meadows
- Postal CodeK1K 3Y4
- Style
- Price$ 314,900
- Bedrooms2
- Bathrooms1
- Half Bathrooms0
Data Source:
Canadian Real Estate Association (CREA)
Property Description
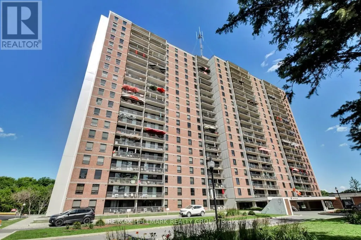
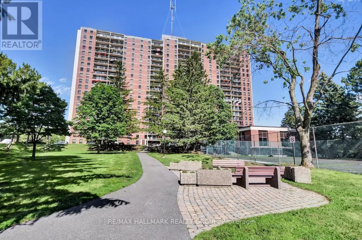
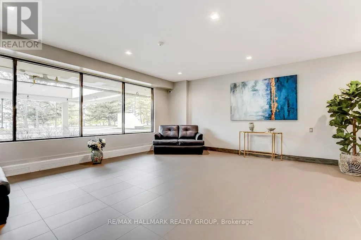
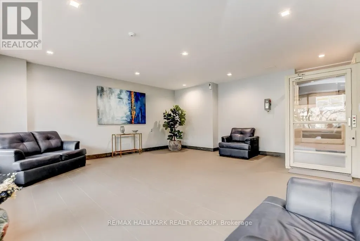
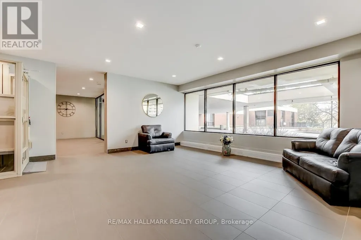
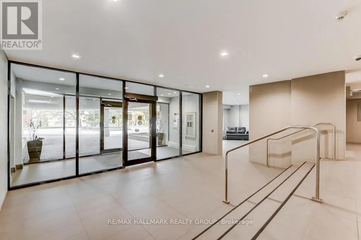
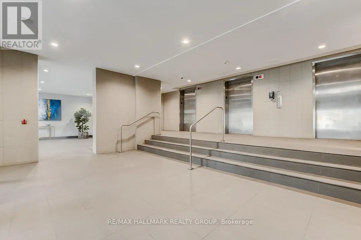
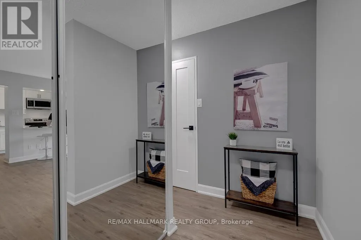
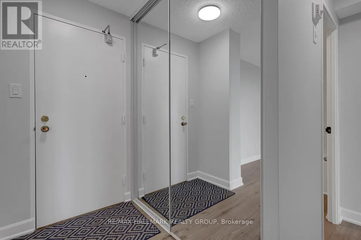
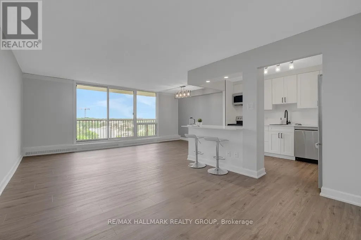
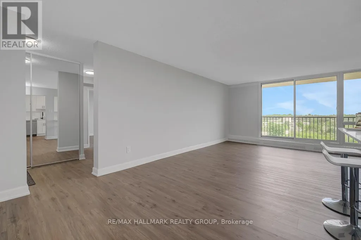
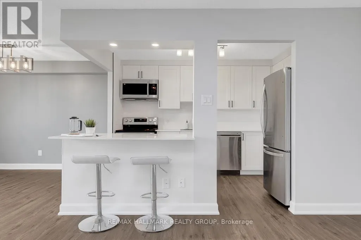
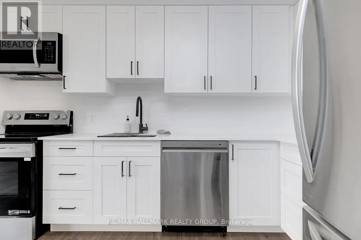
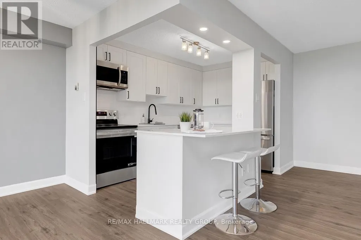
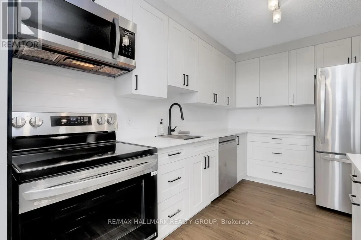
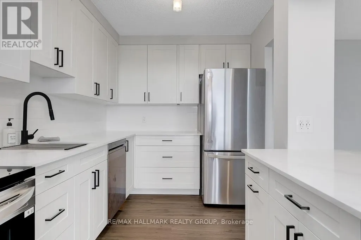
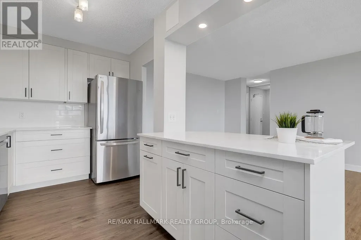
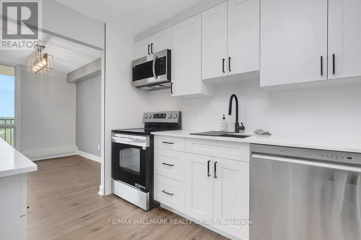
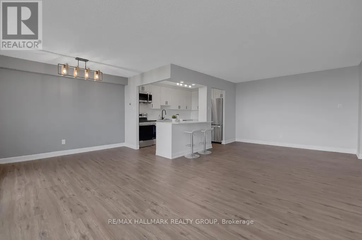
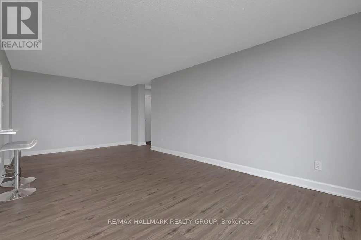
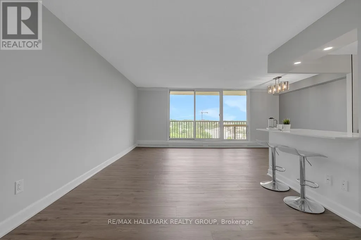
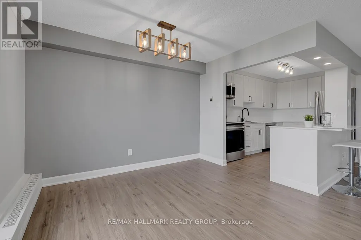
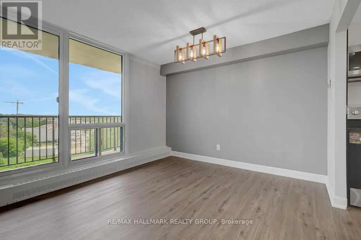
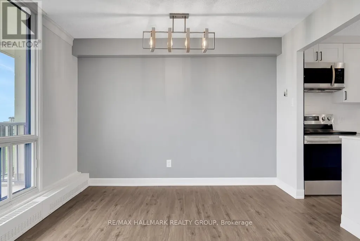
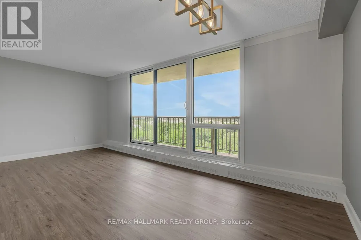
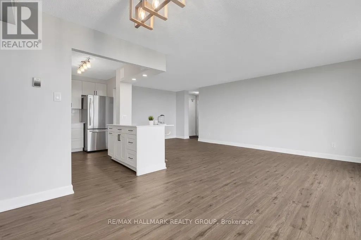
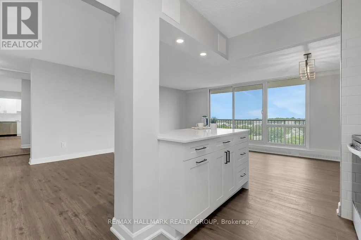
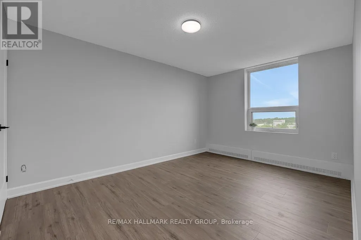
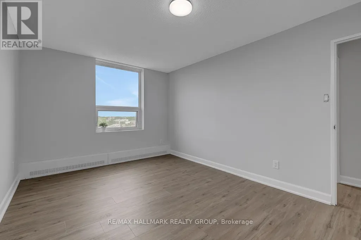
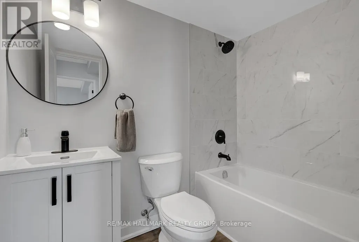
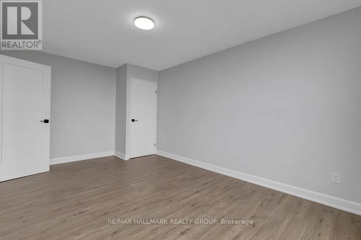
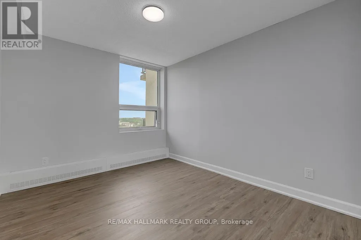
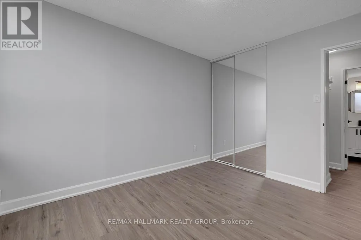
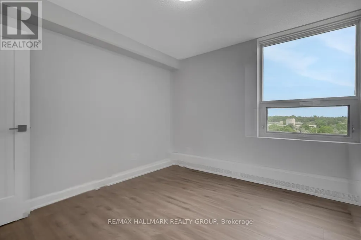
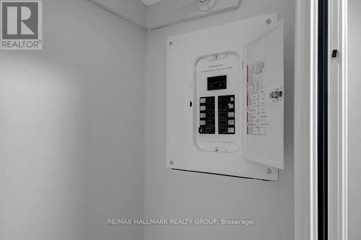
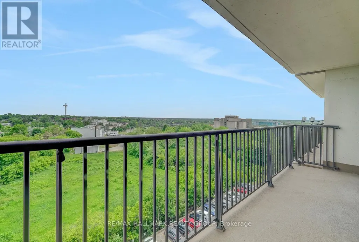
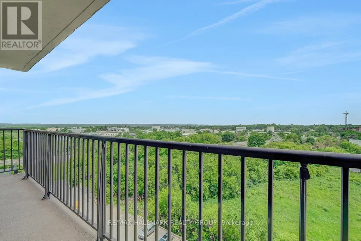
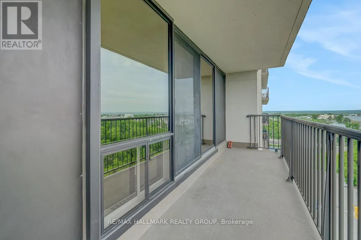
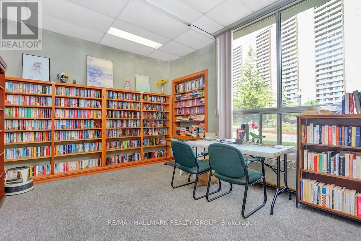
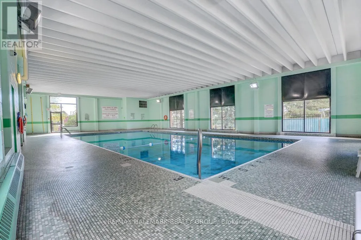
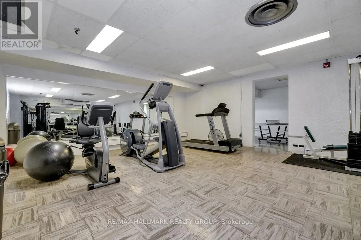
Fully renovated 2 bedroom unit located on the 10th floor of Las Brisas. $50,000 in updates/upgrades. This unit has been completely redone from top to bottom. Features all new electrical breaker panel (ESA Cert on file), receptacles and switches; all new lighting. Custom, floor-to-ceiling mirrored closet doors as you enter the foyer (as well as bedroom #2). The living room and dining area are now open to the brand new custom kitchen. All new luxury vinyl plank (LVP) flooring throughout the entire unit. The east-facing balcony is accessed via the living/dining room. Kitchen has been redone and now includes a beautiful, functional island breakfast bar with convenient storage space. Recessed lighting. Quartz counters and a good amount of upper and lower cabinets. Beautiful backsplash. Includes new stainless-steel appliances including over-the-range microwave. Unit has been painted in neutral (grey) tones, and white trim for an outstanding crisp/clean finish. Main bathroom has been completely redone as well. New bathtub, porcelain tile tub-surround, new vanity etc....Good size primary bedroom with large walk-in-closet Second bedroom completes the Apartment. Unit comes with a storage locker. Please note the currently assigned parking space (#277) is located outdoors and where the unit previously had an indoor space (currently on the wait-list). Building amenities include: Gym, Indoor pool, sauna, library and more. Proximity to many amenities including Gloucester Center and Blair Station. Transit close-by. Minutes to NRC, CSIS/CSEC, CMHC. Call today! (id:7434)
General Features
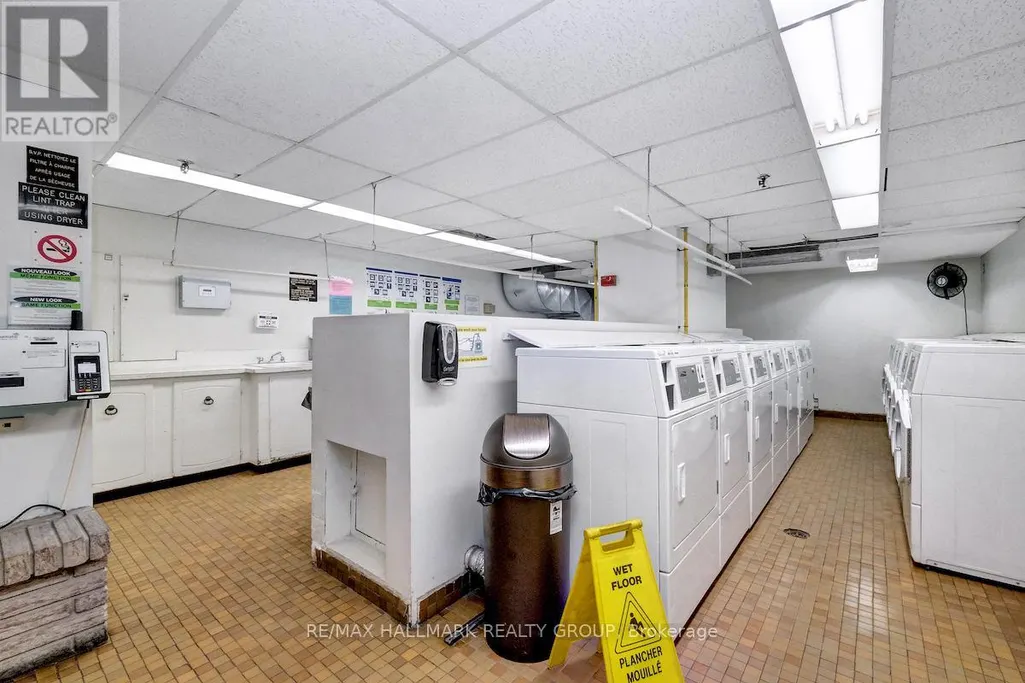
| Features | Elevator, Balcony, Carpet Free, Laundry- Coin operated |
|---|---|
| Community Features | Pets Allowed With Restrictions |
| Property Type | Single Family |
| CommunityName | 3505 - Carson Meadows |
| Building Amenities | Exercise Centre, Visitor Parking, Storage - Locker |
| Building Cooling Type | None |
| Location Description | Cross Streets: Montreal Rd. ** Directions: Montreal Rd down Bathgate Dr. |
| Parking Space Total | 1 |
| Building Type | Apartment |
| Maintenance Fee | 740.46 |
| Ownership Type | Condominium/Strata |
Interior Features
| Building Fireplace Present | False |
|---|---|
| Building Heating Type | Radiant heat |
| Building Heating Fuel | Natural gas |
| Basement Type | None |
| Living Area Range | 900 |
| Bedrooms | 2 |
Exterior Features
| Pool Type | Indoor pool |
|---|---|
| Exterior Finish | Brick |
Room Details
| Room | Dimensions | Level | Flooring | Details |
|---|---|---|---|---|
| Bathroom | 2.26 m x 1.51 m | Main level | 1.51 m | |
| Bedroom 2 | 3.51 m x 2.96 m | Main level | 2.96 m | |
| Dining room | 3.33 m x 2.71 m | Main level | 2.71 m | |
| Foyer | 2.68 m x 1.31 m | Main level | 1.31 m | |
| Kitchen | 3.55 m x 2.1 m | Main level | 2.1 m | |
| Living room | 6.99 m x 3.19 m | Main level | 3.19 m | |
| Primary Bedroom | 5.08 m x 3.18 m | Main level | 3.18 m |
Amenities
- Views
- New Construction
- Adult 55+
- Lease To Own
- No Strata Fees
- Furnished
- Pets
- Primary On Main
- Air Conditioning
- Seller Finance
- Green
- Fixer Upper
- Horse
- Golf
- Fireplace
- Deck
- Garage
- Basement
- Pool

Property vs Condos Average in K1K 3Y4
Price

 All information deemed reliable but not guaranteed. All properties are subject to prior sale, change or withdrawal. Neither listing broker(s) or information provider(s) shall be responsible for any typographical errors, misinformation, misprints and shall be held totally harmless. Listing(s) information is provided for consumer's personal, non-commercial use and may not be used for any purpose other than to identify prospective properties consumers may be interested in purchasing. The data relating